This is a carousel with tiles that activate property listing cards. Use the previous and next buttons to navigate.
1/1
$2,900
This is a carousel with tiles that activate property listing cards. Use the previous and next buttons to navigate.
1/1
Property Description
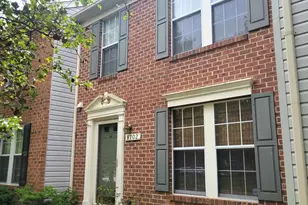
Enjoy refined, move-in-ready living in this 3-bedroom townhouse with two full and two half bathrooms, located in the desirable Emerson community and sought-after Atholton High School district. Blending Colonial and Transitional design, the home offers elegance and modern comfort across three levels. The ground floor features a private entrance, bonus room, half bathroom, laundry area with washer and dryer, backyard access, and an attached garage. The second floor has an open-concept kitchen, living, and dining area. The fully equipped kitchen includes a refrigerator, range, dishwasher, elevated island with additional seating, and a separate eat-in area that opens to a deck, backyard, and large wooded common area. Upstairs, the primary suite includes a walk-in closet and en-suite bathroom with a soaking tub, separate shower, and double sinks. Two additional bedrooms and a second full bathroom complete the third level. The driveway and garage provide convenient parking, with additional guest parking available. Community amenities include a swimming pool, tennis courts, and clubhouse. Available for lease beginning August 20, 2026, with a minimum 12-month term. The owner pays association fees but tenant(s) and guest(s) must comply. The home is less than one mile from public transportation and four miles from the MARC station. Applicants must have a minimum 35% income-to-rent ratio and a credit score of 700 or higher. Applications are accepted online through RentSpree.
Full Property Details
Full Property Details for 8425 Charmed Days
General
- Rent: $2,900
- Status: Closed
- Type: Townhouse
- Source: BrightMLSMidAtlantic
- MLS ID: MDHW2073124
- Added to Site: 48 day(s) ago
Rental Information
- Max. Lease (Mths): 12
- Min. Lease (Mths): 12
- Rent Includes: Parking, Snow Removal
Interior
- Interior Features: Carpet, Dining Area, Floor Plan - Open, Kitchen - Island, Primary Bath(s)
- Appliances: Dishwasher, Dryer, Refrigerator, Washer, Water Heater
- Flooring: Carpet
Rooms
Bathrooms
- Total Bathrooms: 3
- Full Bathrooms: 2
- Half Bathrooms: 1
- Upper 2 - Full Baths: 2
- Upper Floor Baths: 2
- Upper - Full Baths: 2
- Main Floor Baths: 1
- Main - 1/2 Baths: 1
Bedrooms
- Total Bedrooms: 3
- Bedrooms Upper: 3
- Bedrooms-Up2: 3
Other Rooms
- Laundry: Dryer In Unit, Has Laundry, Washer In Unit
Additional Information
- Shared Pool: Yes
- Pool: Yes
Parking
- Garage: Yes
- Garage Spaces: 1
- Total Spaces: 2
- Parking Type: Attached Garage, Driveway
- Garage Description: Garage - Front Entry, Garage Door Opener
Location
- County: HOWARD
- Subdivision: EMERSON
- Driving Directions: Off Gorman Road, 2 blocks from Scaggsville Rd.
School Information
- School District: Howard County Public School System
- Elementary School: Gorman Crossing
- Middle School: Murray Hill
- High School: Atholton
Heating & Cooling
- Central air: Yes
- Cooling Type: Central A/C
- Cooling Fuel: Electric
- Heating Type: Forced Air, Central
- Heating Fuel: Natural Gas
- Water Heater: Natural Gas
Utilities
- Sewer: Public Sewer
- Water: Public
- Utility Description: Cable TV Available, Phone Available, Water Available, Sewer Available
Structural Information
- Architectural Style: Colonial, Transitional
- Structure Type: Interior Row/Townhouse
- Construction: Vinyl Siding
- Foundation: Slab
- Stories Description: Main, Upper 2
- Square Feet: 2,192
- Sq. Ft. Source: Assessor
- Living Area: 2,192 Sq. Ft.
- Finished Above Grnd: 2,192 Sq. Ft.
- Year Built: 2005
- Year Built Source: Estimated
- Property Condition: Excellent
Lot Features
- Lot Size (Acres): 0.04
- Lot Size (Sq. Ft.): 1,730
- Lot Size Source: Assessor
- Zoning: R20
Financial Considerations
- Price Per Sq. Ft.: $1.32
- Application Fee: $100
- Move In Fee: Yes
- Move In Fee: $150
- Security Deposit: $2,900
- Tax w/Assessment: $484,233
- Owner Pays: Association Fees
- Tenant Pays: Cable TV, Electricity, Exterior Maintenance, Gas, Heat, Gutter Cleaning, Hot Water, HVAC Maintenance, Light Bulbs/Filters/Fuses/Alarm Care, Lawn/Tree/Shrub Care, Minor Interior Maintenance, Sewer, Utilities - All, Water, Windows/Screens, Repair Deductible - 100
- Tax Total Finished Sq. Ft.: 2192
Disclosures and Reports
- Ownership: Other
Listed by JPAR Stellar Living, Jessica L. Olevsky
Sold by Compass, Kelly Andrews

Schools
Schools serving 8425 Charmed Days
School District:Howard County Public Schools
| Name | Grades | Distance |
|---|---|---|
Gorman Crossing Elementary School 9999 Winter Sun Road, Laurel, MD 20723 | PK-5 | 0.4 mi |
Murray Hill Middle School 9989 Winter Sun Road, Laurel, MD 20723 | 6-8 | 0.4 mi |
Atholton High School 6520 Freetown Road, Columbia, MD 21044 | 9-12 | 3.6 mi |
Disclaimer:
School attendance boundaries provided by ATTOM Data Solutions and are for reference only. Contact the school directly to verify enrollment eligibility.
Price History for 8425 Charmed Days
Date
Details
Price
Change
Source
9/02/2026
Sold
$2,900
—
MLS
8/20/2026
Listed
$2,900
—
MLS
Disclaimer: Historical sales information is derived from public records provided by the county offices. Information is not guaranteed and should be independently verified.
8425 Charmed Days, Laurel, MD 20723 (MLS# MDHW2073124) is a Townhouse property that was sold at $2,900 on September 02, 2026. Want to learn more about 8425 Charmed Days? Do you have questions about finding other real estate for sale or rent in Laurel? You can browse all Laurel rentals or contact a Coldwell Banker agent to request more information.