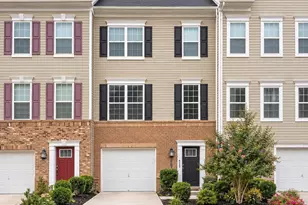
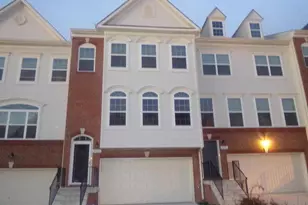
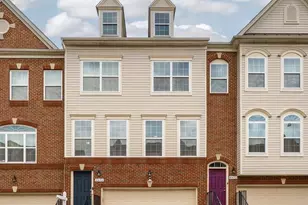
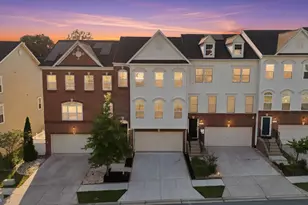
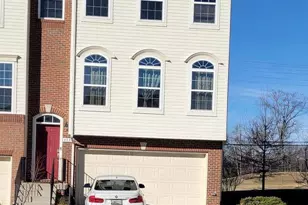
This is a carousel with tiles that activate property listing cards. Use the previous and next buttons to navigate.
1/65
$530,000
This is a carousel with tiles that activate property listing cards. Use the previous and next buttons to navigate.
1/65
Property Description
This beautifully maintained end-unit townhouse, proudly offered by its original owners, is the one you've been waiting for. Thoughtfully cared for and upgraded over the years, this home offers three levels of comfortable living with a layout designed for both everyday ease and entertaining. The main level features rich hardwood floors and a seamless flow between living, dining, and kitchen spaces. Downstairs, the lower level is finished with durable luxury vinyl flooring, adding versatility for a recreation room, home office, or additional living area. Upstairs, you'll find a convenient full-sized washer and dryer along with 3 bedrooms. The spacious primary suite is a true retreat, complete with a custom-designed walk-in closet by Closet America and a private en-suite bath featuring a soaking tub, walk-in shower, and dual functionality for relaxation and convenience. Major updates include a newly replaced HVAC system and furnace in 2024, giving added peace of mind for years to come. Step outside to enjoy a beautifully landscaped, fully fenced yard with stamped concrete hardscaping and an upgraded Trex deck, perfect for outdoor gatherings or quiet evenings at home. Additional highlights include a 2-car garage plus driveway parking for two more vehicles, as well as access to a community center with a pool for added lifestyle appeal. This home combines comfort, quality, and convenience in one exceptional package.
Full Property Details
Full Property Details for 8609 Red Rock Ln
General
- Price: $530,000
- HOA FEE: $110/month
- Taxes: $5,261 (2026)
- Status: Under Contract
- Type: Townhouse
- Source: BrightMLSMidAtlantic
- MLS ID: MDAA2140582
- Updated: 4/24/2026
- Added to Site: 39 day(s) ago
Interior
- Number of Rooms: 11
- Rooms/Areas: Living Room, Dining Room, Primary Bedroom, Bedroom 2, Bedroom 3, Kitchen, Bathroom 2, Bonus Room, Primary Bathroom, Half Bath
- Interior Features: Bathroom - Soaking Tub, Bathroom - Walk-In Shower, Carpet, Ceiling Fan(s), Kitchen - Island, Primary Bath(s), Walk-in Closet(s), Wood Floors
Rooms
Bathrooms
- Total Bathrooms: 4
- Full Bathrooms: 2
- Half Bathrooms: 2
- Upper Floor Baths: 2
- Upper - Full Baths: 2
- Main Floor Baths: 1
- Main - 1/2 Baths: 1
- Lower Floor Baths: 1
- Lower - 1/2 Baths: 1
Bedrooms
- Total Bedrooms: 3
- Bedrooms Upper: 3
Other Rooms
- Laundry: Upper Floor
Additional Information
- Shared Amenities: Club House, Pool - Outdoor, Tot Lots/Playground
- Shared Pool: Yes
- Pool: Yes
Parking
- Garage: Yes
- Garage Spaces: 2
- Total Spaces: 4
- Parking Type: Attached Garage, Driveway, Parking Lot
- Garage Description: Garage - Front Entry
Location
- County: ANNE ARUNDEL
- Subdivision: FIELDSTONE PRESERVE
- Driving Directions: Use GPS, parking for 2 cars in the driveway. Plenty of visitor parking as you turn onto Red Rock.
School Information
- School District: Anne Arundel County Public Schools
Community
- Association: Yes
- Assoc. Name: CMC MANAGEMENT
- Assoc. Fees Include: Common Area Maintenance, Pool(s), Snow Removal
- Pets Allowed: Yes
- Pets: No Pet Restrictions
Heating & Cooling
- Central air: Yes
- Cooling Type: Central A/C
- Cooling Fuel: Electric
- Heating Type: Central
- Heating Fuel: Natural Gas
- Water Heater: Natural Gas
Utilities
- Sewer: Public Sewer
- Water: Public
Structural Information
- Architectural Style: Colonial
- Structure Type: End of Row/Townhouse
- Construction: Brick, Combination
- Basement: Yes
- Basement Desc.: Fully Finished, Walkout Level
- Foundation: Slab
- Stories Description: Lower 1, Main, Upper 1
- Square Feet: 2,113
- Sq. Ft. Source: Assessor
- Living Area: 2,113 Sq. Ft.
- Finished Above Grnd: 1,716 Sq. Ft.
- Finished Below Grnd: 397 Sq. Ft.
- Year Built: 2014
- Year Built Source: Estimated
Unit Information
Unit 1
- Bathrooms-Lower: 1
Lot Features
- Lot Size (Acres): 0.05
- Lot Size (Sq. Ft.): 2,178
- Lot Size Source: Estimated
- Zoning: R10
Financial Considerations
- Price Per Sq. Ft.: $308.86
- Association Fee: $110
- Assoc Fee Freq.: Monthly
- Assessment Year: 2026
- County Tax: $4,835
- County Tax Freq: Annually
- Tax w/Assessment: $458,933
- Tax Amount: $5,261
- Tax Year: 2026
- Tax Total Finished Sq. Ft.: 2113
Disclosures and Reports
- Ownership: Fee Simple
- Lot Number: 245R
Listed by Caprika Realty, Danielle Lee Lozano
Get Pre-Approved Today
Schools
Schools serving 8609 Red Rock Ln
School District:Anne Arundel County Public Schools
| Name | Grades | Distance |
|---|---|---|
Maryland City Elementary School 3359 Crumpton South, Laurel, MD 20724 | PK-5 | 1.1 mi |
Meade Middle School 1103 26th Street, Fort Meade, MD 20755 | 6-8 | 4.5 mi |
Meade High School 1100 Clark Road, Fort Meade, MD 20755 | 9-12 | 4.6 mi |
Disclaimer:
School attendance boundaries provided by ATTOM Data Solutions and are for reference only. Contact the school directly to verify enrollment eligibility.
Price & Sales History for 8609 Red Rock Ln
Date
Details
Price
Change
Source
4/17/2026
Listed
$530,000
44.03%
MLS
8/26/2014
Sold
$367,990
—
Public Record
Disclaimer: Historical sales information is derived from public records provided by the county offices. Information is not guaranteed and should be independently verified.
Tax History
Tax History for 8609 Red Rock Ln
Year
Property Taxes
Change
Tax Assessment
Change
2024
$4,642
14%
$444,000
6%
2023
$4,085
—
$417,600
7%
2023
$4,085
7%
$391,200
7%
2022
$3,812
7%
$364,800
1%
2018
$3,551
-12%
$359,933
1%
2021
$4,048
1%
$355,067
1%
2020
$4,000
3%
$350,200
—
2019
$3,883
—
$350,200
—
2018
$3,901
-2%
$350,200
-1%
2017
$3,961
1%
$353,400
2%
2016
$3,921
638%
$346,733
1192%
2015
$531
104%
$26,833
10%
2014
$260
—
$24,500
—
Disclaimer: Historical tax information is derived from public records provided by the county offices. Information is not guaranteed and should be independently verified.
Estimate the Cost
Estimate the Cost for 8609 Red Rock Ln
8609 Red Rock Lane, Laurel, MD 20724 (MLS# MDAA2140582) is a Townhouse property with 3 bedrooms, 2 full bathrooms and 2 partial bathrooms. 8609 Red Rock Lane is currently listed for $530,000 and was received on April 17, 2026. Want to learn more about 8609 Red Rock Lane? Do you have questions about finding other Townhouse real estate for sale in Laurel? You can browse all Laurel real estate or contact a Coldwell Banker agent to request more information.