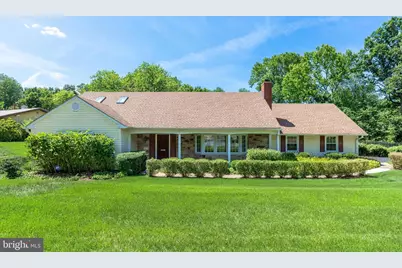
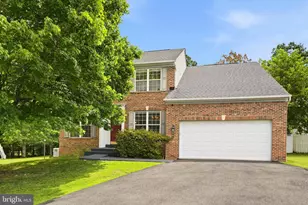
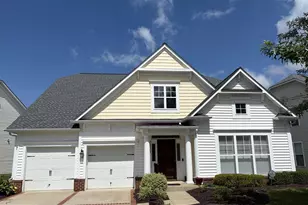
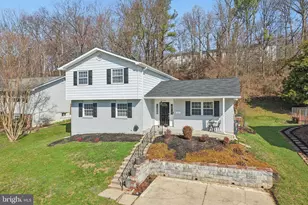
Full Property Details for 8701 Oxwell Ln
General
- Sold For: $665,000
- HOA FEE: $38/month
- HOA FEE FREQ.: Annually
- Taxes: $7,750 (2025)
- Status: Closed
- Type: Single Family
- Source: BrightMLSMidAtlantic
- MLS ID: MDPG2213674
- Added to Site: 54 day(s) ago
Interior
- Number of Rooms: 10
- Rooms/Areas: Living Room, Dining Room, Primary Bedroom, Bedroom 2, Bedroom 3, Bedroom 4, Bedroom 5, Kitchen, Family Room, Foyer, Breakfast Room, Bathroom 1, Bathroom 3, Primary Bathroom
- Interior Features: Breakfast Area, Dining Area, Primary Bath(s), Bathroom - Tub Shower, Bathroom - Walk-In Shower, Carpet, Ceiling Fan(s), Central Vacuum, Entry Level Bedroom, Kitchen - Eat-In, Kitchen - Table Space, Skylight(s), Stove - Wood, Upgraded Countertops
- Fireplace: Yes
- Number of Fireplaces: 2
- Fireplace(s): Fireplace - Glass Doors
- Appliances: Dishwasher, Disposal, Dryer, Oven - Self Cleaning, Oven - Wall, Washer, Central Vacuum, Cooktop, Exhaust Fan, Microwave
- Flooring: Carpet, Ceramic Tile, Wood
Rooms
- Total Bathrooms: 3
- Full Bathrooms: 3
- Upper Floor Baths: 1
- Upper - Full Baths: 1
- Main Floor Baths: 2
- Main - Full Baths: 2
- Total Bedrooms: 5
- Bedrooms Upper: 4
- Bedrooms Main & Up: 1
- Laundry: Dryer In Unit, Washer In Unit
Additional Information
- Shared Amenities: Pool - Outdoor, Tennis Courts, Tot Lots/Playground
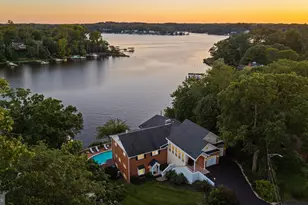
- Pool: Yes
- Private Pool: Yes
- Pool Description: In Ground, Heated
Exterior
- Exterior Features: Gutter System, Hot Tub
- Porch/Patio/Deck: Patio(s)
Parking
- Garage: Yes
- Garage Spaces: 2
- Total Spaces: 2
- Parking Features: Asphalt Driveway
- Parking Type: Attached Garage
- Garage Description: Additional Storage Area, Garage - Side Entry
Location
- Municipality: LAUREL
- County: PRINCE GEORGES
- Subdivision: MONTPELIER
- Cross Streets: Montpelier Drive and Oxwell Lane
- Driving Directions: 197 to Montpelier Drive, left on to Oxwell Lane, house on right
School Information
- School District: Prince George's County Public Schools
Community
- Association: Yes
- Assoc. Name: MONTPELIER COMMUNITY ASSOCIATION
- Assoc. Fees Include: Pool(s), Reserve Funds
- Pets Allowed: Yes
- Pets: No Pet Restrictions
Heating & Cooling
- Central air: Yes
- Cooling Type: Other, Central A/C
- Cooling Fuel: Electric
- Heating Type: Forced Air
- Heating Fuel: Natural Gas
- Water Heater: Natural Gas
Utilities
- Sewer: Public Sewer
- Water: Public
- Utility Description: Cable TV Available, Electric Available, Natural Gas Available, Phone Available
Structural Information
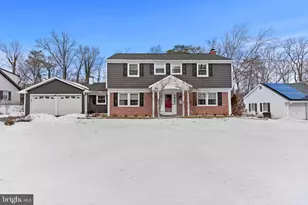
- Architectural Style: Cape Cod
- Structure Type: Detached
- Builder: Levitt
- Model: Framighham
- Construction: Frame
- Foundation: Slab
- Roof: Other
- Windows: Skylights
- Entry Floor Number: 1
- Stories Description: Main, Upper 1
- Square Feet: 2,618
- Sq. Ft. Source: Assessor
- Living Area: 2,618 Sq. Ft.
- Finished Above Grnd: 2,618 Sq. Ft.
- Year Built: 1967
- Year Built Source: Assessor
- Property Condition: Excellent, Very Good
Unit Information
Lot Features
- Lot Size (Acres): 0.85
- Lot Size (Sq. Ft.): 37,029
- Lot Size Source: Assessor
- Zoning: RR
- Lot Description: Corner, Landscaping
- Fencing (Description): Partially, Wood
Financial Considerations
- Price Per Sq. Ft.: $257.83
- Association Fee: $450
- Assoc Fee Freq.: Annually
- Assessment Year: 2026
- County Tax: $5,800
- County Tax Freq: Annually
- Tax w/Assessment: $550,500
- Tax Amount: $7,750
- Tax Year: 2025
- Terms: Standard Sale
- Tax Total Finished Sq. Ft.: 2618
Disclosures and Reports
- Ownership: Fee Simple
- Inclusions: Piano, pool cover and equipment, lower-level master bedroom furniture, family room sectional, living room coffee table and end tables, upper level - 2 desk, 3 dressers, box flex machine, futon
- Section: 6
- Lot Number: 1
Listed by Long & Foster Real Estate, Inc., Chris Tarbrake
Sold by Redfin Corp, Jamie D Smart