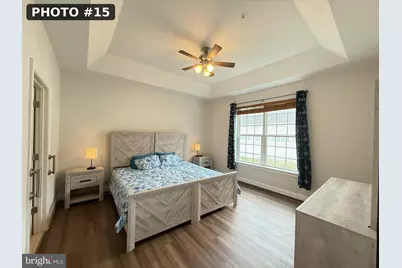
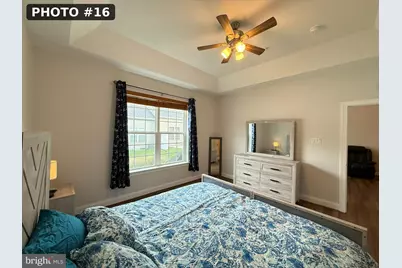
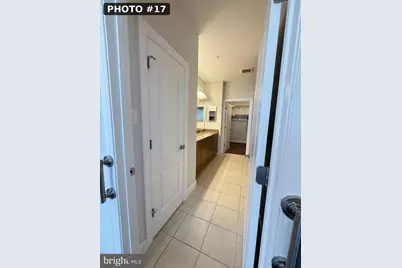
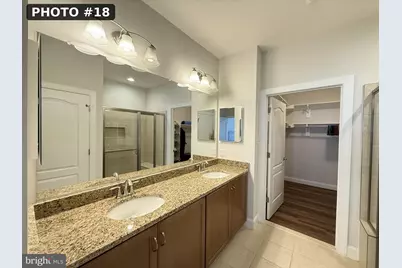
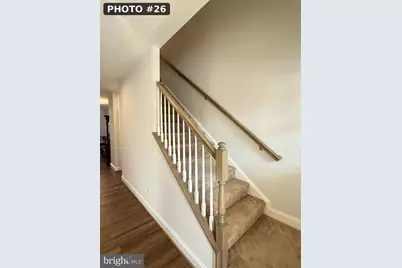
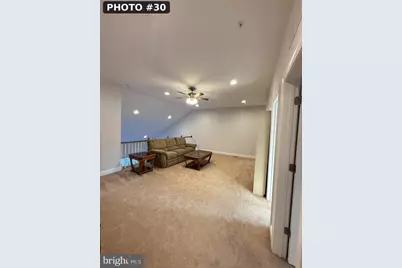
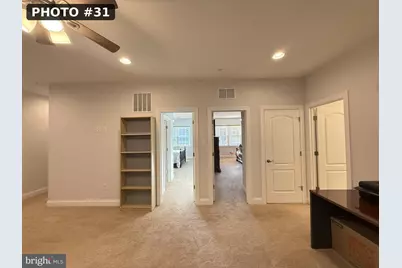
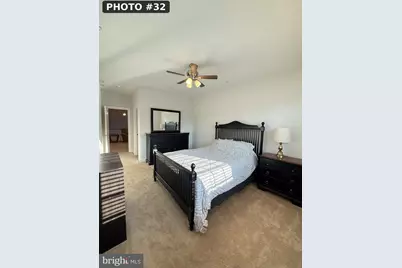
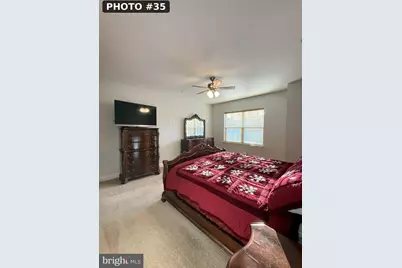
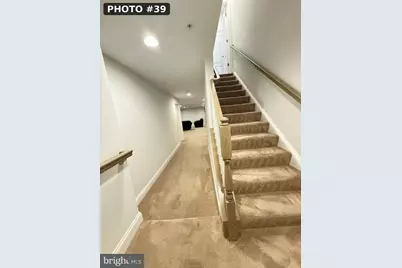
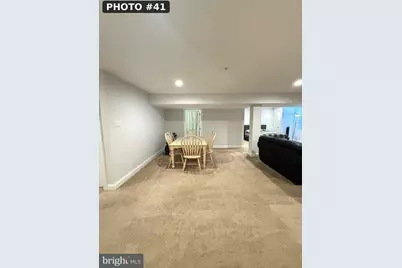
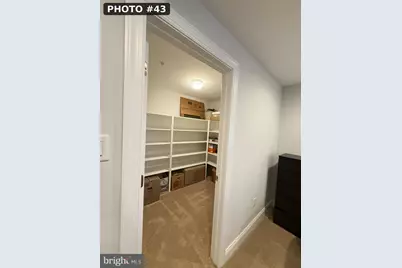
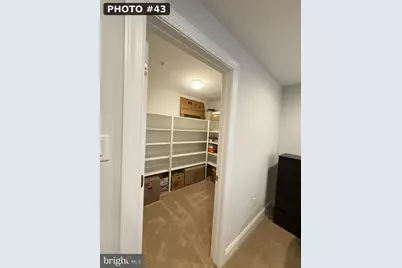
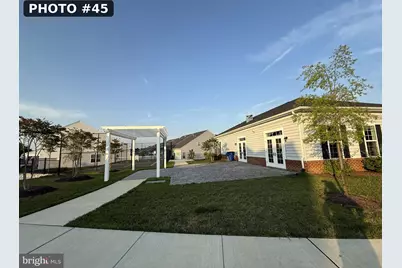
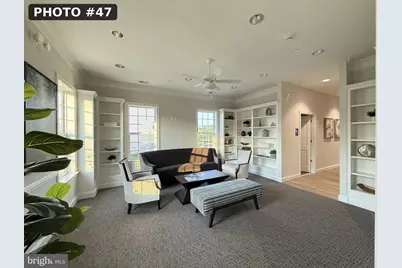
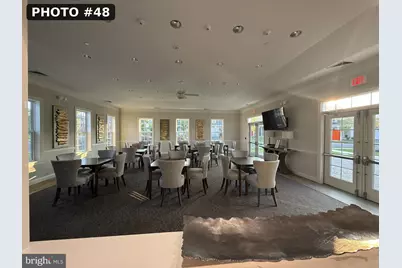
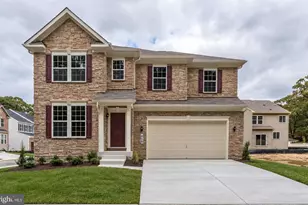
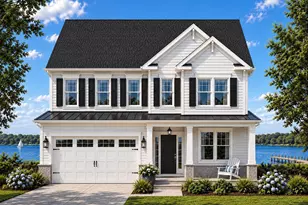
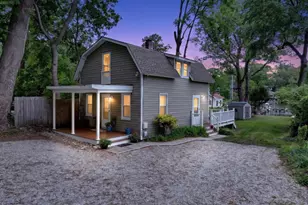
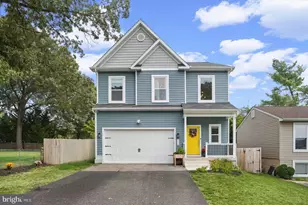
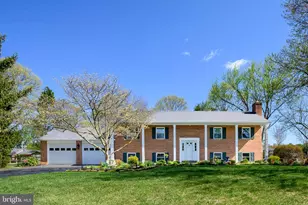
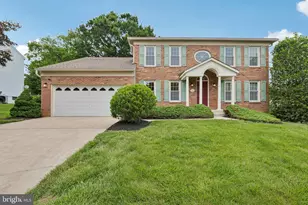
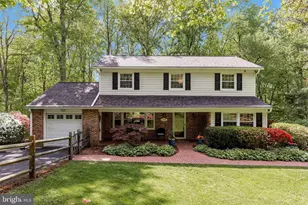
Full Property Details for 8705 Hines Cir #33
General
- Price: $785,000
- HOA FEE: $190/month
- Taxes: $9,317 (2026)
- Status: Active
- Type: Townhouse
- Source: BrightMLSMidAtlantic
- MLS ID: MDHW2074076
- Updated: 9/12/2026
- Added to Site: 4 day(s) ago
Interior
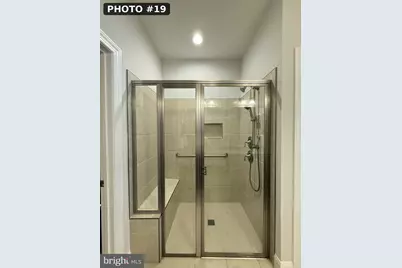
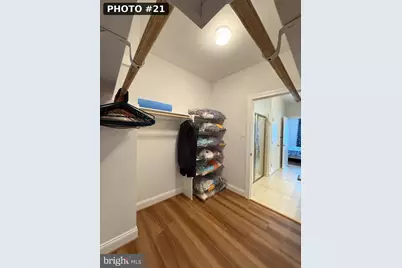
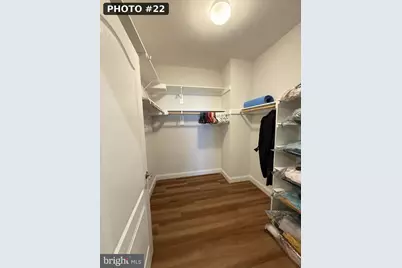
- Interior Features: Primary Bath(s), Recessed Lighting, Walk-in Closet(s)
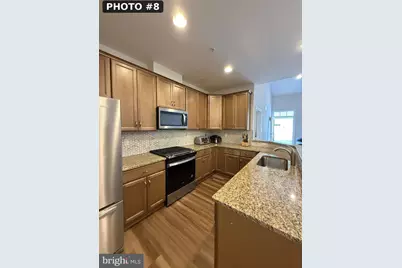
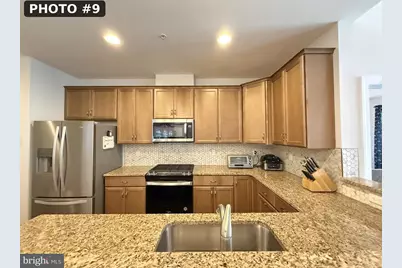
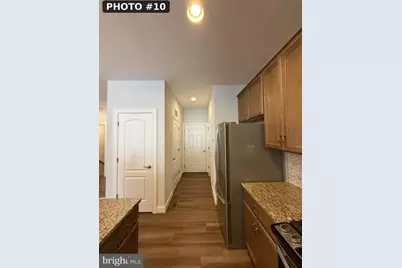
- Appliances: Built-In Microwave, Cooktop, Dishwasher, Disposal, Dryer, Refrigerator, Stainless Steel Appliances, Washer, Water Heater
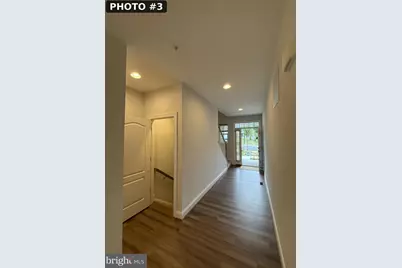
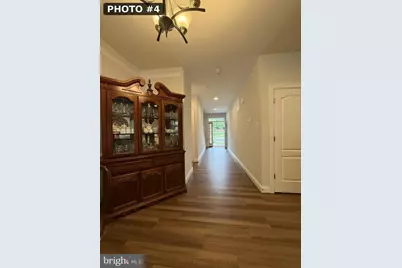
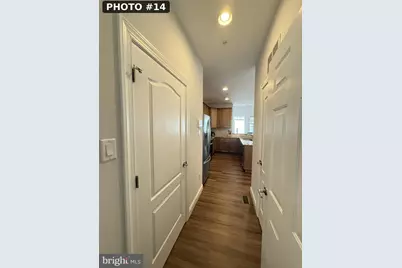
- Flooring: Carpet, Ceramic Tile, Luxury Vinyl Plank
Rooms
- Total Bathrooms: 4
- Full Bathrooms: 3
- Half Bathrooms: 1
- Upper Floor Baths: 1
- Upper - Full Baths: 1
- Main Floor Baths: 2
- Main - Full Baths: 1
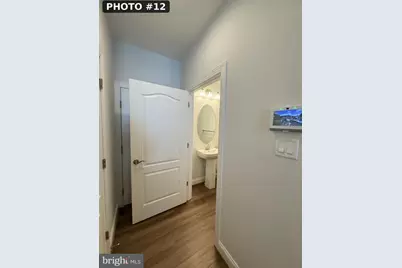
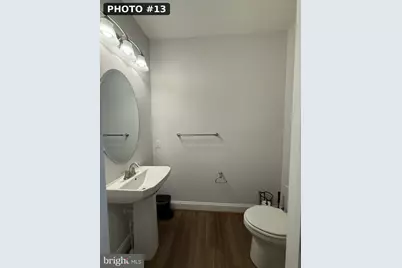
- Main - 1/2 Baths: 1
- Lower Floor Baths: 1
- Lower - Full Baths: 1
- Total Bedrooms: 3
- Bedrooms Upper: 2
- Bedrooms Main & Up: 1
Additional Information
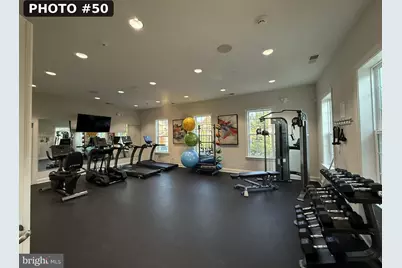
- Shared Amenities: Pickleball Courts
Exterior
- Exterior Features: Sidewalks, Street Lights
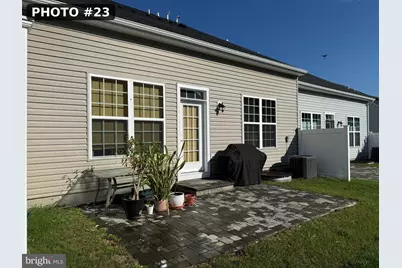
- Porch/Patio/Deck: Patio(s)
Parking
- Garage: Yes
- Garage Spaces: 2
- Total Spaces: 2
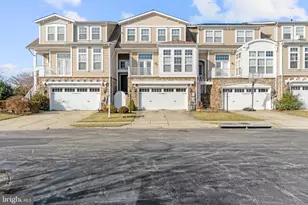
- Parking Type: Attached Garage
- Garage Description: Built In, Garage Door Opener, Inside Access
Location
- County: HOWARD
- Cross Streets: Scaggsville Road
- Driving Directions: 8705 Hines Circle, Laurel, Maryland 20723
School Information
- School District: Howard County Public School System
Community
- Association: Yes
- Assoc. Fees Include: Common Area Maintenance, Lawn Care Side, Lawn Maintenance, Management, Reserve Funds, Road Maintenance, Snow Removal, Trash, Other
- Pets Allowed: Yes
- Pets: No Pet Restrictions
- Adult Community: Yes
Heating & Cooling
- Central air: Yes
- Cooling Type: Ceiling Fan(s), Central A/C
- Cooling Fuel: Electric
- Heating Type: Forced Air
- Heating Fuel: Electric
- Water Heater: Electric
Utilities
- Sewer: Public Sewer
- Water: Public
Structural Information
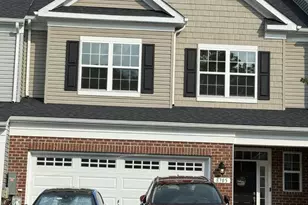
- Architectural Style: Villa
- Structure Type: Interior Row/Townhouse
- Construction: Frame
- Basement: Yes
- Basement Desc.: Connecting Stairway, Daylight, Full, Full, Fully Finished, Improved, Heated, Interior Access
- Foundation: Concrete Perimeter, Permanent
- Roof: Architectural Shingle
- Walls/Ceilings: 2 Story Ceilings, 9'+ Ceilings, Dry Wall
- Stories Description: Lower 1, Main, Upper 1
- Square Feet: 2,719
- Sq. Ft. Source: Estimated
- Living Area: 2,719 Sq. Ft.
- Finished Above Grnd: 2,134 Sq. Ft.
- Finished Below Grnd: 585 Sq. Ft.
- Year Built: 2024
- Year Built Source: Estimated
Unit Information
Lot Features
Financial Considerations
- Price Per Sq. Ft.: $367.85
- Association Fee: $190
- Assoc Fee Freq.: Monthly
- Condo Fee: $1,280
- Condo Fee Freq: Annually
- Assessment Year: 2026
- Tax w/Assessment: $677,400
- Tax Amount: $9,317
- Tax Year: 2026
Disclosures and Reports
- Ownership: Condominium
- Condo: Yes
- Inclusions: Adult community 55+. Must have one resident 55+. No children under 18 years old for more than 90 days per year.
Listed by NetRealtyNow.com, LLC, Thomas S Hennerty