This is a carousel with tiles that activate property listing cards. Use the previous and next buttons to navigate.
1/1
$455,000
This is a carousel with tiles that activate property listing cards. Use the previous and next buttons to navigate.
1/1
Property Description
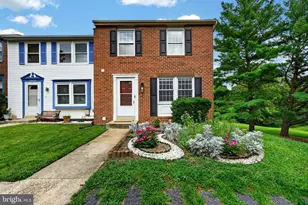
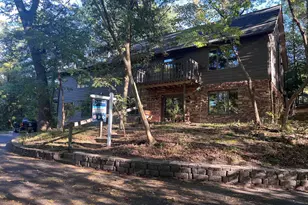
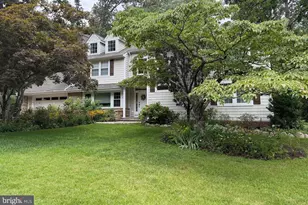
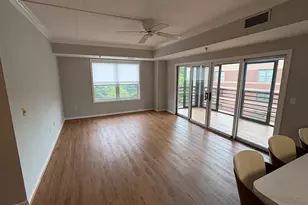
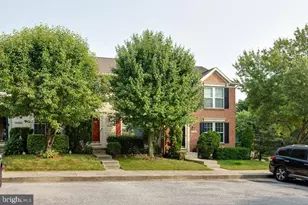
Welcome to this beautifully updated end-unit townhome. The home offers 3 bedrooms, 3.5 baths, NEW paint, NEW, Carpet, NEW LVP flooring + hardwood flooring, NEW water heater. This is a MOVE-IN READY home! The spacious main level is designed for both entertaining and daily living, featuring a large kitchen with spacious cabinetry, pantry and workspace that flows seamlessly into the dining room and inviting sunroom. Filled with natural light, the sunroom overlooks peaceful woods, creating a relaxing retreat in every season. Step outside onto the private deck and enjoy your morning coffee or evening gatherings while surrounded by mature trees. As an end-unit, the home offers added privacy, extra windows, and an abundance of natural light throughout. Upstairs, the generously sized bedrooms feature soaring vaulted ceilings that create an open, airy feel and add architectural charm. The lower level features an entertainment area, a bedroom and an additional room that can be used as an office or craft room. Full bathroom on this level. Utilities: electric and gas. Ideally located in the desirable Laurel area in Howard county, this home offers convenient access to I-95, Route 29, Route 32, and the ICC (Route 200), making commuting to Washington, D.C., Baltimore, Fort Meade, NSA, and BWI Airport a breeze. Enjoy nearby shopping, dining, and entertainment at Laurel Towne Centre, Maple Lawn, and Columbia Mall, along with numerous parks, walking trails, and recreational amenities. The area also offers easy access to grocery stores, healthcare facilities, and MARC train service for added commuting convenience. Whether you're looking for a peaceful wooded setting, stylish updates, or an unbeatable location, this exceptional home checks every box. Don't miss the opportunity to make this beautiful Laurel townhome your own!
Full Property Details
Full Property Details for 8722 Cresthill Ct
General
- Sold For: $455,000
- HOA FEE: $52/month
- Taxes: $6,152 (2025)
- Status: Closed
- Type: Townhouse
- Source: BrightMLSMidAtlantic
- MLS ID: MDHW2072522
- Added to Site: 48 day(s) ago
Interior
- Rooms/Areas: Bedroom 2
- Interior Features: Kitchen - Island, Wood Floors
- Appliances: Dishwasher, Disposal, Dryer, Exhaust Fan, Oven/Range - Electric, Refrigerator, Washer, Built-In Microwave
- Flooring: Carpet, Hardwood, Laminate Plank
Rooms
Bathrooms
- Total Bathrooms: 4
- Full Bathrooms: 3
- Half Bathrooms: 1
- Upper Floor Baths: 2
- Upper - Full Baths: 2
- Main Floor Baths: 1
- Main - 1/2 Baths: 1
- Lower Floor Baths: 1
- Lower - Full Baths: 1
Bedrooms
- Total Bedrooms: 3
- Bedrooms Upper: 2
- Bedrooms Lower: 1
Other Rooms
- Laundry: Lower Floor, Dryer In Unit, Washer In Unit
Additional Information
- Shared Amenities: Common Grounds, Tot Lots/Playground
- Security/Safety: Sprinkler System - Indoor
Exterior
- Porch/Patio/Deck: Deck(s)
Parking
- Parking Type: Parking Lot
Location
- County: HOWARD
- Subdivision: WYNDEMERE II
- Driving Directions: Pls use GPS
School Information
- School District: Howard County Public Schools
- Elementary School: Gorman Crossing
Community
- Association: Yes
- Assoc. Fees Include: Common Area Maintenance, Road Maintenance
Heating & Cooling
- Central air: Yes
- Cooling Type: Central A/C
- Cooling Fuel: Electric
- Heating Type: Forced Air
- Heating Fuel: Natural Gas
- Water Heater: Natural Gas
Utilities
- Sewer: Public Sewer
- Water: Public
Structural Information
- Architectural Style: Traditional
- Structure Type: End of Row/Townhouse
- Construction: Brick Front, Vinyl Siding
- Basement: Yes
- Basement Desc.: Fully Finished
- Foundation: Block
- Roof: Asphalt
- Walls/Ceilings: Cathedral Ceilings
- Stories Description: Lower 1, Main, Upper 1
- Square Feet: 2,128
- Sq. Ft. Source: Assessor
- Living Area: 1,984 Sq. Ft.
- Finished Above Grnd: 1,384 Sq. Ft.
- Finished Below Grnd: 600 Sq. Ft.
- Year Built: 1997
- Year Built Source: Assessor
- Property Condition: Excellent
Unit Information
Unit 1
- Bathrooms-Lower: 1
- Bedrooms-Lower: 1
Lot Features
- Property View: Trees/Woods
- Lot Size (Acres): 0.05
- Lot Size (Sq. Ft.): 2,250
- Lot Size Source: Assessor
- Zoning: RSC
- Lot Description: Landscaping
Financial Considerations
- Price Per Sq. Ft.: $325.07
- Association Fee: $52
- Assoc Fee Freq.: Monthly
- Assessment Year: 2026
- County Tax: $4,547
- County Tax Freq: Annually
- Tax w/Assessment: $413,333
- Tax Amount: $6,152
- Tax Year: 2025
- Terms: Standard Sale
- Tax Total Finished Sq. Ft.: 1984
Disclosures and Reports
- Ownership: Fee Simple
- Lot Number: 194
Listed by Taylor Properties, Zsuzsanna K Rainey
Sold by Nivanova Realty LLC, EUSTACIA NICOL-PRATT

Get Pre-Approved Today
Schools
Schools serving 8722 Cresthill Ct
School District:Howard County Public Schools
| Name | Grades | Distance |
|---|---|---|
Gorman Crossing Elementary School 9999 Winter Sun Road, Laurel, MD 20723 | PK-5 | 1.6 mi |
Hammond Middle School 8100 Aladdin Drive, Laurel, MD 20723 | 6-8 | 2.2 mi |
Reservoir High School 11550 Scaggsville Road, Fulton, MD 20759 | 9-12 | 3.7 mi |
Disclaimer:
School attendance boundaries provided by ATTOM Data Solutions and are for reference only. Contact the school directly to verify enrollment eligibility.
Price & Sales History for 8722 Cresthill Ct
Date
Details
Price
Change
Source
9/15/2026
Sold
$455,000
1.13%
MLS
8/07/2026
Listed
$449,900
—
MLS
Disclaimer: Historical sales information is derived from public records provided by the county offices. Information is not guaranteed and should be independently verified.
8722 Cresthill Court, Laurel, MD 20723 (MLS# MDHW2072522) is a Townhouse property that was sold at $455,000 on September 15, 2026. Want to learn more about 8722 Cresthill Court? Do you have questions about finding other Townhouse real estate for sale in Laurel? You can browse all Laurel real estate or contact a Coldwell Banker agent to request more information.