This is a carousel with tiles that activate property listing cards. Use the previous and next buttons to navigate.
1/1
$485,000
This is a carousel with tiles that activate property listing cards. Use the previous and next buttons to navigate.
1/1
Property Description
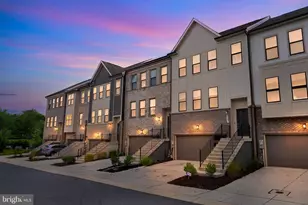
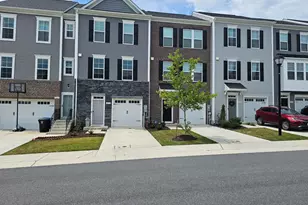
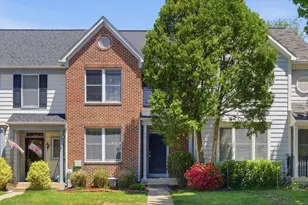
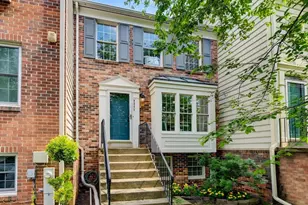
Exquisite 4BR Home in Prime Commuter Location - Move-In Ready! Welcome to this beautifully updated and meticulously maintained 4-bedroom, 3.5-bathroom residence, perfectly situated for effortless commuting. This home blends modern upgrades with cozy charm, offering a truly "turn-key" experience. Main Level Living & Gourmet Kitchen Chef's Kitchen: Featuring elegant white cabinetry with crown molding, gleaming granite countertops, a custom glass tile backsplash, and premium stainless steel appliances. The sunny bay window provides the perfect breakfast nook. Designer Finishes: Stunning engineered hardwood floors flow throughout the main level. Inviting Family Room: Anchored by a floor-to-ceiling stone surround wood-burning fireplace with a custom mantle-ideal for cozy evenings. Owner's Retreat & Upper Level Unique Primary Suite: The spacious owner's bedroom features a private walk-in closet and a rare separate loft area, perfect for a home office, reading nook, or exercise space. Updated Bathrooms: Enjoy modern, beautifully refreshed bathrooms throughout the home. Versatile Lower Level Walkout Basement: Flooded with natural light, this level offers incredible flexibility. It includes a large recreation room (or optional 4th bedroom), a full bathroom, and extensive laundry/utility storage. Outdoor Oasis & Major Upgrades Private Backyard: Step out onto the deck to enjoy serene views of the mature trees within your fully fenced backyard. Peace of Mind: Major capital improvements include a new roof (2020) and new HVAC (2021). Additional Features: Ample attic storage and a location that can't be beat. This home is a rare find that combines updated luxury with everyday functionality. Welcome Home!
Full Property Details
Full Property Details for 9247 Brewington
General
- Sold For: $485,000
- HOA FEE: $43/month
- HOA FEE FREQ.: Quarterly
- Taxes: $2,400 (2026)
- Status: Closed
- Type: Townhouse
- Source: BrightMLSMidAtlantic
- MLS ID: MDHW2065482
- Added to Site: 120 day(s) ago
Interior
- Number of Rooms: 7
- Rooms/Areas: Living Room, Dining Room, Primary Bedroom, Bedroom 2, Bedroom 3, Kitchen, Family Room
- Interior Features: Kitchen - Country, Kitchen - Table Space, Dining Area, Other, Primary Bath(s)
- Appliances: Dishwasher, Disposal, Oven/Range - Electric, Oven - Self Cleaning, Refrigerator
Rooms
Bathrooms
- Total Bathrooms: 4
- Full Bathrooms: 3
- Half Bathrooms: 1
- Upper Floor Baths: 2
- Upper - Full Baths: 2
- Main Floor Baths: 1
- Main - 1/2 Baths: 1
- Lower Floor Baths: 1
- Lower - Full Baths: 1
Bedrooms
- Total Bedrooms: 4
- Bedrooms Upper: 3
- Bedrooms Lower: 1
Parking
- Parking Type: Off Street
Location
- County: HOWARD
- Subdivision: BOWLING BROOK FARMS
- Driving Directions: I-95 to Exit 38 for Md-32 Towards Ft. Meade. Take exit 12 for US-1 towards Laurel, Use the right lane to turn right onto US-1 S. Turn right after the gas station onto Gorman Road. Turn left onto Knights Bridge Road. Turn left onto Maxwell Court. Turn left onto Brewington Lane.
School Information
- School District: Howard County Public School System
Community
- Association: Yes
Heating & Cooling
- Central air: Yes
- Cooling Type: Central A/C
- Cooling Fuel: Electric
- Heating Type: Heat Pump(s)
- Heating Fuel: Electric
- Water Heater: Electric
Utilities
- Sewer: Public Sewer
- Water: Public
Structural Information
- Architectural Style: Colonial
- Structure Type: Interior Row/Townhouse
- Construction: Vinyl Siding
- Basement: Yes
- Basement Desc.: Full, Partially Finished
- Foundation: Brick/Mortar
- Roof: Asphalt
- Windows: Double Pane
- Stories Description: Lower 1, Main, Upper 1
- Square Feet: 1,456
- Sq. Ft. Source: Estimated
- Living Area: 1,456 Sq. Ft.
- Finished Above Grnd: 1,456 Sq. Ft.
- Year Built: 1997
- Year Built Source: Estimated
Unit Information
Unit 1
- Bathrooms-Lower: 1
- Bedrooms-Lower: 1
Lot Features
- Lot Size Source: Estimated
- Zoning: R-T
Financial Considerations
- Price Per Sq. Ft.: $333.1
- Association Fee: $130
- Assoc Fee Freq.: Quarterly
- Tax w/Assessment: $437,900
- Tax Amount: $2,400
- Tax Year: 2026
- Terms: Standard Sale
Disclosures and Reports
- Ownership: Fee Simple
Listed by Realty One Group Universal, CHAZ NICOLE NOAKES and Realty One Group Universal, YVETTE GAIL WILSON
Sold by Samson Properties, Bishuddha Dahal

Get Pre-Approved Today
Schools
Schools serving 9247 Brewington
School District:Howard County Public Schools
| Name | Grades | Distance |
|---|---|---|
Forest Ridge Elementary School 9550 Gorman Road, Laurel, MD 20723 | PK-5 | 0.6 mi |
Patuxent Valley Middle School 9151 Vollmerhausen Road, Jessup, MD 20794 | 6-8 | 1.2 mi |
Hammond High School 8800 Guilford Road, Columbia, MD 21046 | 9-12 | 3.1 mi |
Disclaimer:
School attendance boundaries provided by ATTOM Data Solutions and are for reference only. Contact the school directly to verify enrollment eligibility.
Price & Sales History for 9247 Brewington
Date
Details
Price
Change
Source
6/26/2026
Sold
$485,000
—
MLS
5/21/2026
Price Reduced
$485,000
-2.02%
MLS
5/02/2026
Price Reduced
$495,000
-1%
MLS
3/22/2026
Price Reduced
$500,000
-2.91%
MLS
3/11/2026
Listed
$515,000
—
MLS
Disclaimer: Historical sales information is derived from public records provided by the county offices. Information is not guaranteed and should be independently verified.
9247 Brewington, Laurel, MD 20723 (MLS# MDHW2065482) is a Townhouse property that was sold at $485,000 on June 26, 2026. Want to learn more about 9247 Brewington? Do you have questions about finding other Townhouse real estate for sale in Laurel? You can browse all Laurel real estate or contact a Coldwell Banker agent to request more information.