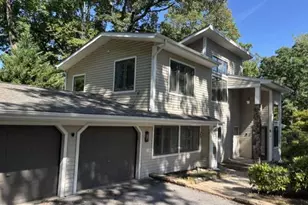
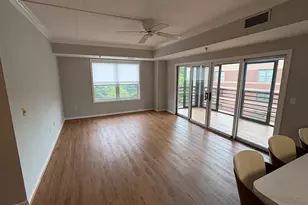
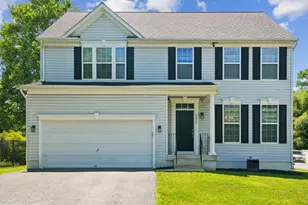
Full Property Details for 9344 Meredith Ave
General
- Price: $760,000
- HOA FEE: $60/month
- HOA FEE FREQ.: Annually
- Taxes: $9,500 (2026)
- Status: Active
- Type: Single Family
- Source: BrightMLSMidAtlantic
- MLS ID: MDHW2074456
- Updated: 9/25/2026
- Added to Site: 1 day(s) ago
Interior
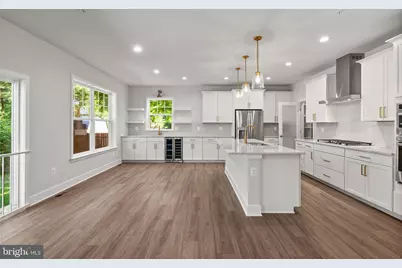
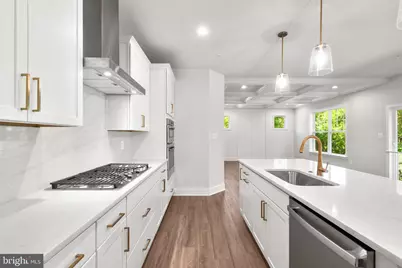
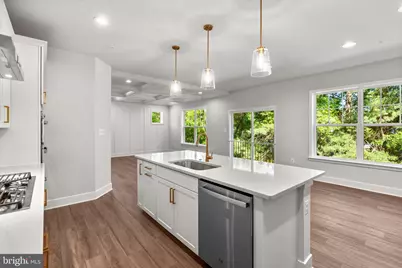
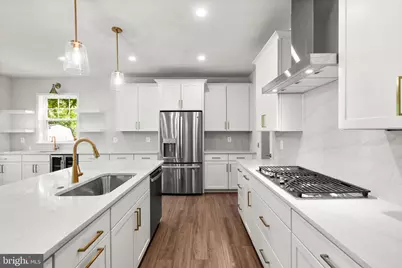
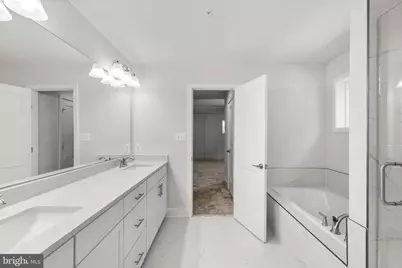
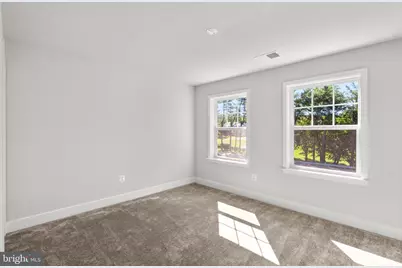
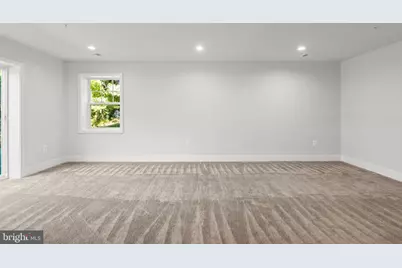
- Interior Features: Breakfast Area, Walk-in Closet(s), Attic, Carpet, Combination Kitchen/Dining, Dining Area, Family Room Off Kitchen, Floor Plan - Open, Kitchen - Eat-In, Kitchen - Island, Pantry, Primary Bath(s), Recessed Lighting, Sprinkler System, Upgraded Countertops
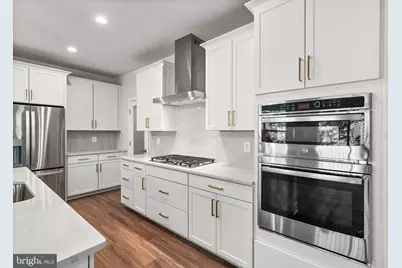
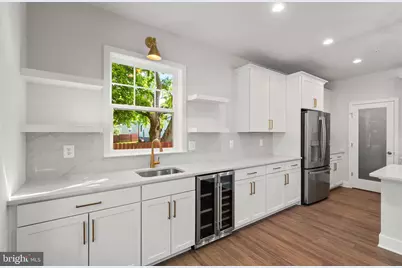
- Appliances: Built-In Microwave, Built-In Range, Dishwasher, Disposal, Exhaust Fan, Icemaker, Microwave, Oven - Self Cleaning, Oven - Double, Oven - Wall, Oven/Range - Electric, Range Hood, Refrigerator, Stainless Steel Appliances, Water Dispenser
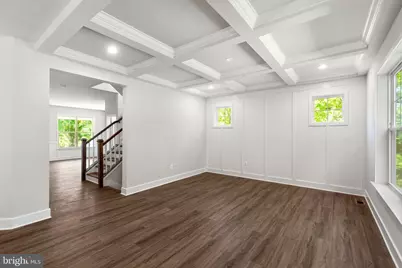
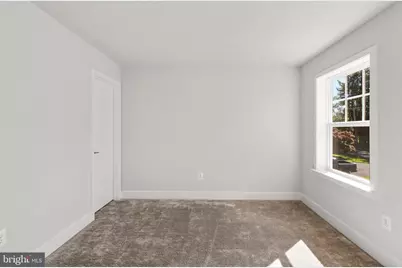
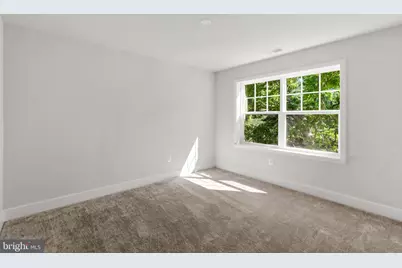
- Flooring: Carpet, Ceramic Tile, Vinyl, Partially Carpeted
Rooms
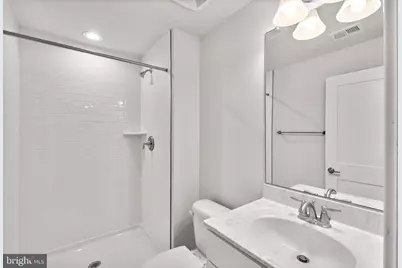
- Total Bathrooms: 3
- Full Bathrooms: 2
- Half Bathrooms: 1
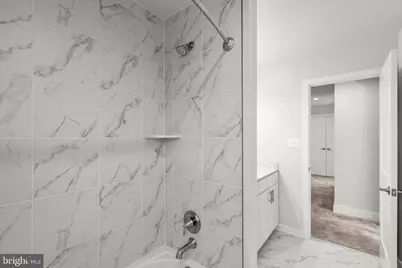
- Upper Floor Baths: 2
- Upper - Full Baths: 2
- Main Floor Baths: 1
- Main - 1/2 Baths: 1
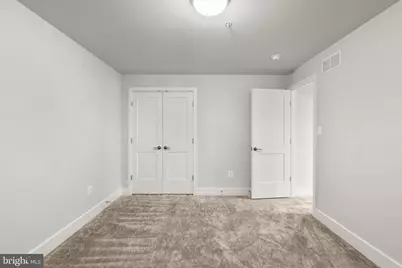
- Total Bedrooms: 4
- Bedrooms Upper: 4
Additional Information
- Shared Amenities: None
- Security/Safety: Sprinkler System - Indoor, Carbon Monoxide Detector(s), Smoke Detector
Exterior
- Exterior Features: Exterior Lighting, Gutter System
Parking
- Garage: Yes
- Garage Spaces: 2
- Total Spaces: 4
- Parking Features: Asphalt Driveway
- Parking Type: Attached Garage, Driveway
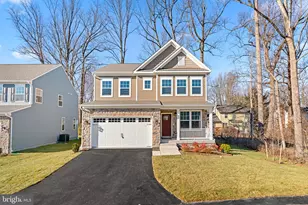
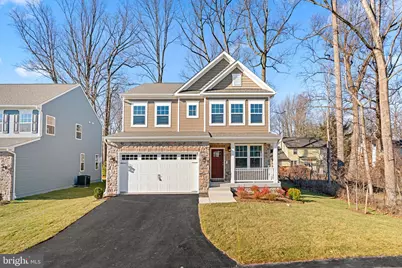
- Garage Description: Garage - Front Entry
Location
- County: HOWARD
- Subdivision: NORTH LAUREL PARK
- Cross Streets: 6th Street N
- Driving Directions: Take Rt 216 E, Turn Left on Baltimore Ave, Continue Straight on 3rd St, Turn Left on Decatur Rd, Turn Right on 6th St, Turn Right on Meredith Ave.
- Direction Faces: East
School Information
- School District: Howard County Public School System
- Elementary School: Laurel Woods
- Middle School: Murray Hill
- High School: Reservoir
Community
- Association: Yes
- Assoc. Name: MEREDITH WOODS II HOA
- Assoc. Fees Include: None
- Pets Allowed: Yes
- Pets: No Pet Restrictions
Heating & Cooling
- Central air: Yes
- Cooling Type: Central A/C, Heat Pump(s), Programmable Thermostat
- Cooling Fuel: Electric
- Heating Type: Heat Pump(s)
- Heating Fuel: Electric
- Water Heater: 60+ Gallon Tank, Electric
Utilities
- Sewer: Public Sewer
- Water: Public
- Utility Description: Cable TV Available, Electric Available, Phone Available, Sewer Available, Water Available, Under Ground
Structural Information
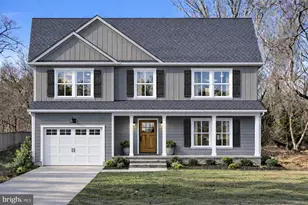
- Architectural Style: Craftsman
- Structure Type: Detached
- Builder: CORNERSTONE HOMES LLC
- Model: HIGHLAND
- Construction: Advanced Framing, Blown-In Insulation, Concrete, CPVC/PVC, Frame, Glass, Rough-In Plumbing, Spray Foam Insulation, Vinyl Siding, Tile
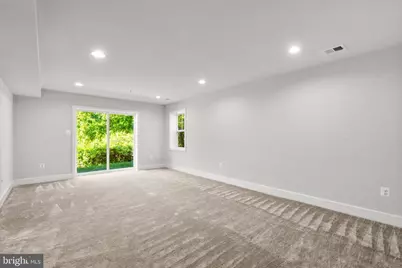
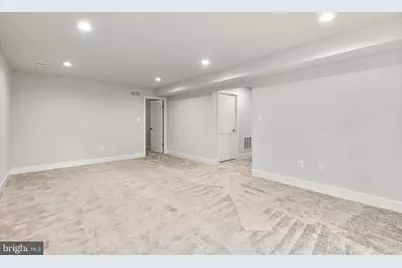
- Basement: Yes
- Basement Entrance: Yes
- Basement Desc.: Daylight, Partial, Drainage System, Full, Improved, Outside Entrance, Partially Finished, Poured Concrete, Rear Entrance, Rough Bath Plumb, Space For Rooms, Sump Pump, Walkout Stairs, Water Proofing System, Window
- Foundation: Concrete Perimeter, Slab
- Roof: Architectural Shingle, Asphalt
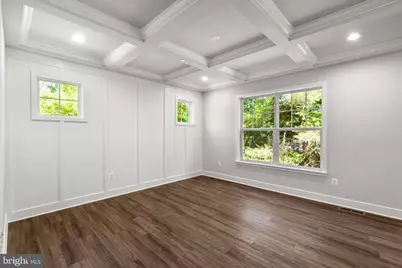
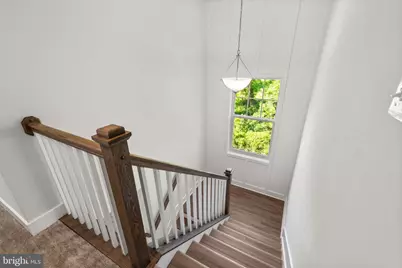
- Walls/Ceilings: Dry Wall, Paneled Walls, Tray Ceilings
- Windows: Bay/Bow, Double Pane, Low-E, Screens, Sliding, Transom
- Stories Description: Main, Upper 1
- Square Feet: 2,450
- Sq. Ft. Source: Estimated
- Living Area: 2,450 Sq. Ft.
- Finished Above Grnd: 2,450 Sq. Ft.
- Year Built: 2027
- Year Built Source: Estimated
- Property Condition: Excellent
Additional Structures
Lot Features
- Lot Size (Acres): 0.17
- Lot Size (Sq. Ft.): 7,500
- Lot Size Source: Estimated
- Lot Dimensions: 50' x 150'
- Street/Road Desc.: Black Top
- Zoning: RSC
- Lot Description: Backs to Trees, Level, No Thru Street, Partly Wooded, Rear Yard, Secluded
Financial Considerations
- Price Per Sq. Ft.: $310.2
- Association Fee: $720
- Assoc Fee Freq.: Annually
- Assessment Year: 2026
- County Tax: $6,250
- County Tax Freq: Annually
- Tax w/Assessment: $104,533
- Tax Amount: $9,500
- Tax Year: 2026
Disclosures and Reports
- Ownership: Fee Simple
- Lot Number: 17
Listed by Homecoin.com, Jonathan Minerick
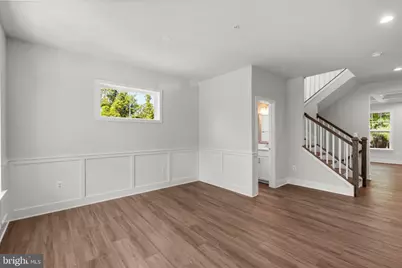





















 NMLS#: 1598647