Full Property Details for 9830 Garden Ranges
General
- Rent: $3,825
- Status: Closed
- Type: Townhouse
- Source: BrightMLSMidAtlantic
- MLS ID: MDHW2068454
- Added to Site: 99 day(s) ago
Rental Information
- Max. Lease (Mths): 24
- Min. Lease (Mths): 12
- Rent Includes: Common Area Maintenance, Grounds Maintenance, HOA/Condo Fee, Snow Removal, Trash Removal
Interior
- Rooms/Areas: Living Room, Dining Room, Primary Bedroom, Bedroom 2, Bedroom 3, Kitchen, Game Room, Family Room, Foyer, Breakfast Room, Laundry, Storage Room, Utility Room
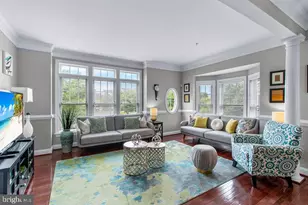
- Interior Features: Breakfast Area, Family Room Off Kitchen, Combination Kitchen/Living, Kitchen - Island, Kitchen - Table Space, Combination Dining/Living, Upgraded Countertops, Primary Bath(s), Wood Floors, Floor Plan - Traditional
- Fireplace: Yes
- Number of Fireplaces: 1
- Fireplace(s): Mantel(s)
- Appliances: Dishwasher, Disposal, Exhaust Fan, Icemaker, Microwave, Oven - Double, Refrigerator, Stove, Washer, Dryer
- Flooring: Carpet, Ceramic Tile, Hardwood
Rooms
- Total Bathrooms: 4
- Full Bathrooms: 3
- Half Bathrooms: 1
- Upper Floor Baths: 2
- Upper - Full Baths: 2
- Main Floor Baths: 1
- Main - 1/2 Baths: 1
- Lower Floor Baths: 1
- Lower - Full Baths: 1
- Total Bedrooms: 3
- Bedrooms Upper: 3
- Laundry: Upper Floor, Has Laundry
Exterior
- Exterior Features: Sidewalks, Street Lights
- Porch/Patio/Deck: Deck(s)
Parking
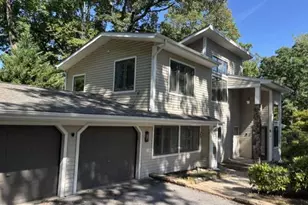
- Garage: Yes
- Garage Spaces: 2
- Total Spaces: 2
- Parking Features: Asphalt Driveway
- Parking Type: Off Street, Attached Garage
- Garage Description: Garage - Front Entry
Location
- County: HOWARD
- Subdivision: EMERSON
- Cross Streets: Palace Hall
- Driving Directions: I-95 to Rt 216 N, turn right on Stephans Rd, to Gorman Rd, left on Gorman (turns into Skylark) left on Palace Hall, right onto Garden Ranges
School Information
- School District: Howard County Public School System
- High School: Atholton
Community
- Association: Yes
- Pets Allowed: Yes
- Pets: Case by Case Basis
Heating & Cooling
- Central air: Yes
- Cooling Type: Ceiling Fan(s), Central A/C
- Cooling Fuel: Electric
- Heating Type: Central
- Heating Fuel: Natural Gas
- Water Heater: Natural Gas
Utilities
- Sewer: Public Sewer
- Water: Public
Structural Information
- Architectural Style: Traditional
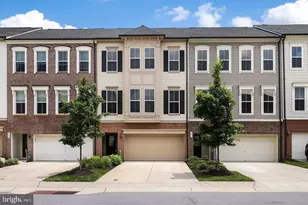
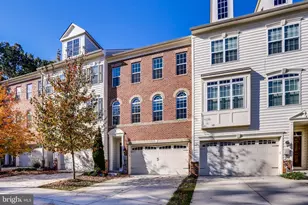
- Structure Type: End of Row/Townhouse
- Model: THE HOUDINI II
- Construction: Combination, Brick
- Basement: Yes
- Basement Entrance: Yes
- Basement Desc.: Outside Entrance, Rear Entrance, Partially Finished, Walkout Level
- Foundation: Permanent
- Roof: Composite
- Walls/Ceilings: Dry Wall, Tray Ceilings, 9'+ Ceilings
- Entry Floor Number: 1
- Stories Description: Lower 1, Main, Upper 1
- Square Feet: 2,848
- Sq. Ft. Source: Estimated
- Living Area: 2,848 Sq. Ft.
- Finished Above Grnd: 2,848 Sq. Ft.
- Year Built: 2012
- Year Built Source: Estimated
- Property Condition: Very Good
Unit Information
Lot Features
- Lot Size (Acres): 0.08
- Lot Size (Sq. Ft.): 3,375
- Lot Size Source: Estimated
- Zoning: RESIDENTIAL
- Lot Description: Corner, Cul-de-sac, SideYard(s)
Financial Considerations
- Price Per Sq. Ft.: $1.33
- Assoc Fee Freq.: Monthly
- Application Fee: $50
- Security Deposit: $3,800
- Owner Pays: Association Fees, Trash Collection
- Tenant Pays: Utilities - All, Water, Minor Interior Maintenance, Insurance
Disclosures and Reports
Listed by Compass, Nancy L Cummins
Sold by Compass, Steven W Huffman