This is a carousel with tiles that activate property listing cards. Use the previous and next buttons to navigate.
1/1
$550,000
This is a carousel with tiles that activate property listing cards. Use the previous and next buttons to navigate.
1/1
Property Description
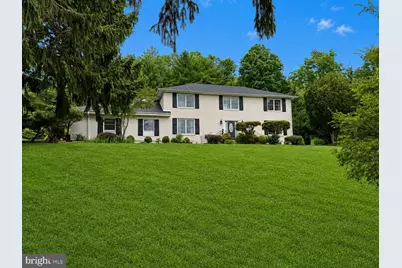
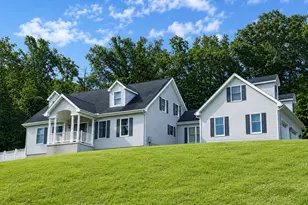
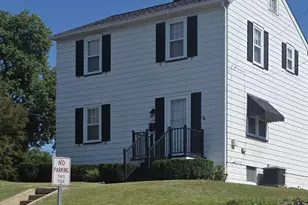
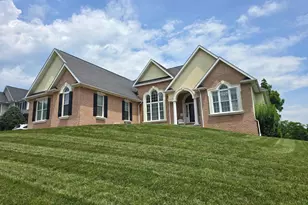
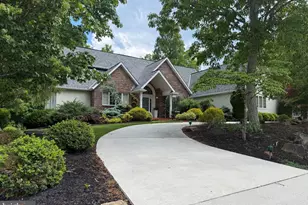
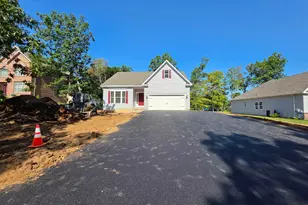
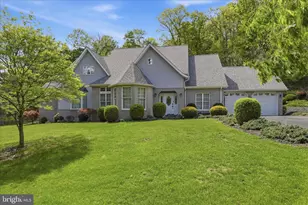
Welcome to 12511 Henry Drive-where space, style, and setting come together beautifully. Situated on a private .82-acre lot with mountain views, this impressive white-brick two-story offers the perfect blend of timeless curb appeal and modern updates. Inside, you'll find 5 bedrooms, 3.5 bathrooms, and room to truly spread out. A welcoming foyer sets the tone, leading to a huge living room, elegant formal dining room, and an expansive 13x33 family room with fireplace-ideal for gatherings or cozy nights in. The showstopper? A brand-new, never-used gourmet kitchen with a generous 16x27 footprint, ready for its first chef. A bright sunroom overlooks the private backyard, creating the perfect spot to relax year-round. Upstairs, the spacious primary suite features an attached bath, multiple closets, and even space reserved for a second en-suite bath-a rare opportunity to customize to your liking. Additional highlights include a new roof, two-car attached garage, large patio for outdoor entertaining, and a full unfinished basement offering endless potential. If you've been searching for space, privacy, and a move-in-ready home with room to grow-this is it.
Full Property Details
Full Property Details for 12511 Henry Dr SW
General
- Sold For: $550,000
- Taxes: $4,463 (2025)
- Status: Closed
- Type: Single Family
- Source: BrightMLSMidAtlantic
- MLS ID: MDAL2014536
- Added to Site: 52 day(s) ago
Interior
- Rooms/Areas: Living Room, Dining Room, Primary Bedroom, Bedroom 2, Bedroom 3, Bedroom 4, Bedroom 5, Kitchen, Family Room, Foyer, Sun/Florida Room, Bathroom 2, Bathroom 3, Primary Bathroom, Half Bath
- Interior Features: Entry Level Bedroom, Family Room Off Kitchen, Floor Plan - Traditional, Formal/Separate Dining Room, Kitchen - Gourmet, Kitchen - Island, Kitchen - Table Space, Recessed Lighting, Skylight(s)
- Fireplace: Yes
- Number of Fireplaces: 1
- Appliances: Built-In Microwave, Cooktop, Dishwasher, Oven - Wall, Refrigerator
Rooms
Bathrooms
- Total Bathrooms: 4
- Full Bathrooms: 3
- Half Bathrooms: 1
- Upper Floor Baths: 2
- Upper - Full Baths: 2
- Main Floor Baths: 2
- Main - Full Baths: 1
- Main - 1/2 Baths: 1
Bedrooms
- Total Bedrooms: 5
- Bedrooms Upper: 4
- Bedrooms Main & Up: 1
Other Rooms
- Laundry: Main Floor
Exterior
- Porch/Patio/Deck: Patio(s)
Parking
- Garage: Yes
- Garage Spaces: 2
- Total Spaces: 7
- Parking Type: Attached Garage, Driveway
- Garage Description: Garage - Side Entry
Location
- Area: LaVale - Allegany County (MDAL4)
- County: ALLEGANY
- Subdivision: DRESSMANS
- Driving Directions: From Cash Valley Rd, turn onto Henry Drive, house on right.
School Information
- School District: Allegany County Public Schools
Heating & Cooling
- Central air: Yes
- Cooling Type: Central A/C
- Cooling Fuel: Electric
- Heating Type: Forced Air
- Heating Fuel: Natural Gas, Electric
- Water Heater: Natural Gas
Utilities
- Sewer: Public Sewer
- Water: Public
Structural Information
- Architectural Style: Colonial
- Structure Type: Detached
- Construction: Brick
- Basement: Yes
- Basement Desc.: Partial
- Foundation: Block
- Roof: Architectural Shingle
- Stories Description: Main, Upper 1
- Square Feet: 5,054
- Sq. Ft. Source: Estimated
- Living Area: 3,654 Sq. Ft.
- Finished Above Grnd: 3,654 Sq. Ft.
- Year Built: 1974
- Year Built Source: Assessor
Lot Features
- Property View: Mountain
- Lot Size (Acres): 0.83
- Lot Size (Sq. Ft.): 36,019
- Lot Size Source: Assessor
- Zoning: RES
Financial Considerations
- Price Per Sq. Ft.: $150.52
- Assessment Year: 2026
- County Tax: $4,463
- County Tax Freq: Annually
- Tax w/Assessment: $454,000
- Tax Amount: $4,463
- Tax Year: 2025
- Terms: Standard Sale
- Tax Total Finished Sq. Ft.: 4354
Disclosures and Reports
- Ownership: Fee Simple
- Lot Number: 44
Listed by Coldwell Banker Premier, SETH LOAR
Sold by Coldwell Banker Home Town Realty, Kathryn Gattens

Get Pre-Approved Today
Schools
Schools serving 12511 Henry Dr SW
School District:Allegany County Public Schools
| Name | Grades | Distance |
|---|---|---|
Cash Valley Elementary School 10601 Cash Valley Rd Nw, La Vale, MD 21502 | PK-5 | 0.9 mi |
Braddock Middle School 909 Holland Street, Cumberland, MD 21502 | 6-8 | 2.7 mi |
Allegany High School 900 Seton Drive, Cumberland, MD 21502 | 9-12 | 1.4 mi |
Disclaimer:
School attendance boundaries provided by ATTOM Data Solutions and are for reference only. Contact the school directly to verify enrollment eligibility.
Price & Sales History for 12511 Henry Dr SW
Date
Details
Price
Change
Source
7/29/2026
Sold
$550,000
—
MLS
6/23/2026
Listed
$550,000
—
MLS
Disclaimer: Historical sales information is derived from public records provided by the county offices. Information is not guaranteed and should be independently verified.
12511 Henry Drive SW, Lavale, MD 21502 (MLS# MDAL2014536) is a Single Family property that was sold at $550,000 on July 29, 2026. Want to learn more about 12511 Henry Drive SW? Do you have questions about finding other Single Family real estate for sale in Lavale? You can browse all Lavale real estate or contact a Coldwell Banker agent to request more information.