This is a carousel with tiles that activate property listing cards. Use the previous and next buttons to navigate.
1/1
$1,300,000
This is a carousel with tiles that activate property listing cards. Use the previous and next buttons to navigate.
1/1
Property Description
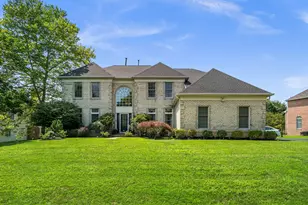
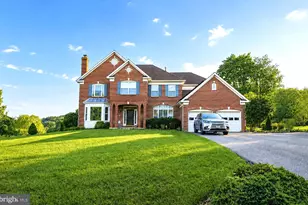
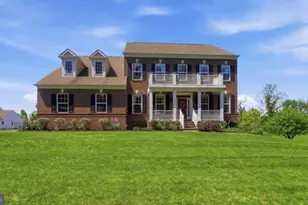
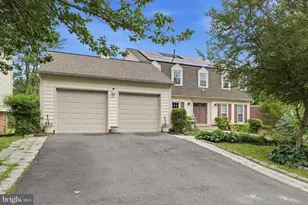
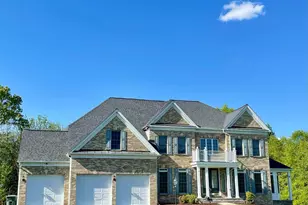
Introducing the Stratford Hall by NVHomes at Laytonsville Preserve a luxury estate residence on a picturesque 0.84-acre homesite backing to mature trees, offering exceptional privacy, tranquility, and refined living. This stunning home showcases a classic exterior with timeless architectural details and impressive curb appeal. A grand foyer welcomes you inside, where soaring ceilings, tray ceiling accents, rich hardwood floors, and elegant finishes create a warm yet sophisticated atmosphere throughout. At the heart of the home is a gourmet chef's kitchen designed for both everyday living and effortless entertaining. The space features an expansive center island, upgraded countertops, double wall ovens, a gas cooktop with range hood, and premium appliances. The kitchen flows seamlessly into the spacious family room, highlighted by a coffered ceiling and a cozy gas fireplace. Formal dining and breakfast areas provide flexible entertaining options, while recessed lighting and abundant natural light enhance every space throughout the home. The luxurious primary suite serves as a true private retreat, featuring two walk-in closets, including one that is exceptionally spacious and thoughtfully designed. The spa-inspired primary bath offers a serene escape, perfect for unwinding at the end of the day. The fully finished walkout basement significantly expands the living space and offers incredible versatility. It includes a full bathroom, a generous recreation area, and a wet bar that could easily be converted into a full kitchenette, making it ideal for entertaining, guest accommodations, or multigenerational living. There is also ample space for a bonus room such as a home office, gym, or media room, with direct access to the backyard. Step outside to a custom-built patio with a fire pit, where you can relax or entertain while enjoying the serene wooded backdrop that provides both privacy and a peaceful natural setting. Built with energy efficiency in mind, the home features high R-value insulation, zoned programmable HVAC, tankless natural gas hot water, Low-E windows, moisture control systems, and water-saving fixtures. A spacious three-car garage including a two-car side-entry garage plus an additional front-attached bay - completes this exceptional property. Surrounded by nature yet thoughtfully designed for luxury living, this extraordinary Stratford Hall offers privacy, sophistication, and modern comfort in one of Laytonsville Preserve's most desirable settings. This home offers the perfect balance of privacy and convenience. Just minutes away you'll find everyday essentials including Harris Teeter, Roots Market, and Giant Food in nearby Olney, along with local favorites such as Silo Falls, Julliano's Brick Oven Pizza, and Waredaca Brewing Company. Outdoor enthusiasts will enjoy easy access to Rachel Carson Conservation Park and Laytonsville Golf Course, offering miles of scenic trails and recreation. The location also provides convenient commuter access to Route 108, Route 97, the ICC (Route 200), and I-270, making travel to Washington, DC, Northern Virginia, and surrounding employment centers simple while still enjoying the tranquility of Montgomery County's countryside. Please note school boundary changes for 2027-2028 for this address Laytonsville Elementary/Hallie Wells Middle school/Damascus Highschool
Full Property Details
Full Property Details for 21217 Cracklin Rd
General
- Sold For: $1,300,000
- HOA FEE: $71/month
- Taxes: $13,367 (2025)
- Status: Closed
- Type: Single Family
- Source: BrightMLSMidAtlantic
- MLS ID: MDMC2215942
- Added to Site: 96 day(s) ago
Interior
- Rooms/Areas: Dining Room, Primary Bedroom, Bedroom 2, Bedroom 3, Bedroom 4, Kitchen, Game Room, Family Room, Library, Foyer, Laundry
- Interior Features: Family Room Off Kitchen, Kitchen - Gourmet, Kitchen - Island, Dining Area, Breakfast Area, Kitchen - Eat-In, Upgraded Countertops, Primary Bath(s), Wood Floors, Wet/Dry Bar, Recessed Lighting, Floor Plan - Open
- Fireplace: Yes
- Number of Fireplaces: 1
- Appliances: Cooktop, Microwave, Oven - Double, Refrigerator, Oven - Wall, Icemaker, Range Hood, Water Heater - Tankless, Built-In Microwave, Built-In Range, Dishwasher, Dryer, Washer
Rooms
Bathrooms
- Total Bathrooms: 6
- Full Bathrooms: 5
- Half Bathrooms: 1
- Upper Floor Baths: 4
- Upper - Full Baths: 4
- Main Floor Baths: 1
- Main - 1/2 Baths: 1
- Lower Floor Baths: 1
- Lower - Full Baths: 1
Bedrooms
- Total Bedrooms: 4
- Bedrooms Upper: 4
Other Rooms
- Laundry: Upper Floor
Additional Information
- Shared Amenities: Bike Trail, Jog/Walk Path
- Security/Safety: Carbon Monoxide Detector(s), Smoke Detector, Sprinkler System - Indoor, Fire Detection System
Parking
- Parking Type: None
Location
- Municipality: Town of Laytonsville
- County: MONTGOMERY
- Subdivision: LAYTONSVILLE PRESERVE
- Driving Directions: Please see GPS for best directions
School Information
- School District: Montgomery County Public Schools
- Elementary School: Laytonsville
- Middle School: Hallie Wells Middle
- High School: Damascus
Community
- Association: Yes
- Assoc. Fees Include: Trash, Snow Removal
Heating & Cooling
- Central air: Yes
- Cooling Type: Central A/C
- Cooling Fuel: Electric
- Heating Type: Zoned, Programmable Thermostat
- Heating Fuel: Natural Gas
- Water Heater: Natural Gas, Tankless
Utilities
- Sewer: Septic Exists
- Water: Public
Structural Information
- Architectural Style: Colonial
- Structure Type: Detached
- Builder: NV HOMES
- Model: STRATFORD HALL
- Construction: Combination, Brick
- Basement: Yes
- Basement Entrance: Yes
- Basement Desc.: Interior Access, Outside Entrance, Space For Rooms, Walkout Stairs, Connecting Stairway, Sump Pump, Fully Finished
- Foundation: Concrete Perimeter
- Roof: Shingle, Asphalt
- Walls/Ceilings: 9'+ Ceilings, Dry Wall, Tray Ceilings, 2 Story Ceilin
- Windows: Low-E, Screens, Wood Frame, Vinyl Clad
- Doors: Insulated
- Stories Description: Lower 1, Main, Upper 1
- Square Feet: 6,678
- Sq. Ft. Source: Estimated
- Living Area: 6,200 Sq. Ft.
- Finished Above Grnd: 4,290 Sq. Ft.
- Finished Below Grnd: 1,910 Sq. Ft.
- Year Built: 2018
- Year Built Source: Assessor
Unit Information
Unit 1
- Bathrooms-Lower: 1
Lot Features
- Lot Size (Acres): 0.84
- Lot Size (Sq. Ft.): 36,507
- Lot Size Source: Assessor
- Zoning: R3
Green Features
- Energy Efficient: Appliances, Construction, Lighting, HVAC
- Indoor Air Quality: Moisture Control, Ventilation
- Water Conservation: Efficient Hot Water Distribution, Low-Flow Fixtures
- RFactor - Ceilings: 49
- RFactor - Walls: 19
- RFactor-Basement: 15
Financial Considerations
- Price Per Sq. Ft.: $308.86
- Association Fee: $71
- Assoc Fee Freq.: Monthly
- Assessment Year: 2026
- Tax w/Assessment: $1,208,500
- Tax Amount: $13,367
- Tax Year: 2025
- Terms: Standard Sale
- Tax Total Finished Sq. Ft.: 7103
Disclosures and Reports
- Ownership: Fee Simple
Listed by Compass, Janelle Harwood
Sold by Berkshire Hathaway HomeServices PenFed Realty, Josephine Cicolini

Get Pre-Approved Today
Schools
Schools serving 21217 Cracklin Rd
School District:Montgomery County Public Schools, Gaithersburg, MD
| Name | Grades | Distance |
|---|---|---|
Laytonsville Elementary School 21401 Laytonsville Road, Gaithersburg, MD 20882 | K-5 | 0.2 mi |
Gaithersburg Middle School 2 Teachers Way, Gaithersburg, MD 20877 | 6-8 | 4.8 mi |
Gaithersburg High School 101 Education Boulevard, Gaithersburg, MD 20877 | 9-12 | 5.6 mi |
Disclaimer:
School attendance boundaries provided by ATTOM Data Solutions and are for reference only. Contact the school directly to verify enrollment eligibility.
Price & Sales History for 21217 Cracklin Rd
Date
Details
Price
Change
Source
6/05/2026
Sold
$1,300,000
-1.89%
MLS
4/09/2026
Listed
$1,325,000
—
MLS
Disclaimer: Historical sales information is derived from public records provided by the county offices. Information is not guaranteed and should be independently verified.
21217 Cracklin Road, Laytonsville, MD 20882 (MLS# MDMC2215942) is a Single Family property that was sold at $1,300,000 on June 05, 2026. Want to learn more about 21217 Cracklin Road? Do you have questions about finding other Single Family real estate for sale in Laytonsville? You can browse all Laytonsville real estate or contact a Coldwell Banker agent to request more information.