This is a carousel with tiles that activate property listing cards. Use the previous and next buttons to navigate.
1/1
$674,000
This is a carousel with tiles that activate property listing cards. Use the previous and next buttons to navigate.
1/1
Property Description
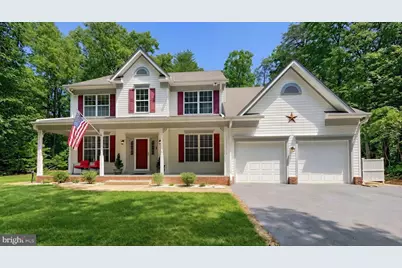
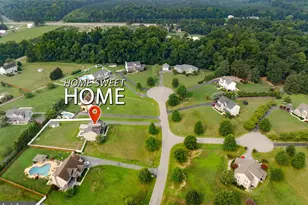
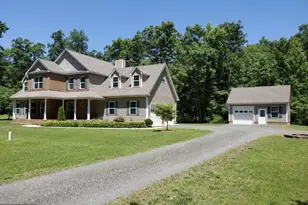
Nestled in the serene community of Chestnut Hills of Leonardtown, this charming Colonial-style home offers a perfect blend of comfort and privacy. With 4 spacious bedrooms and 3.5 bathrooms, this residence spans an impressive 3,381 square feet, providing ample space for both relaxation and entertaining. Step inside to discover a warm and inviting interior. The open floor plan seamlessly connects the kitchen, dining area, and living spaces, making it ideal for gatherings. The kitchen is a chef's dream, complete with a butcher block island, modern appliances, generous cabinetry and plenty of counter space for meal prep. Crown moldings and chair rail add a touch of sophistication to the ambiance. The cozy family room, highlighted by a woodburning fireplace with glass doors and a mantel, creates a perfect spot for unwinding after a long winters day. The primary suite offers a very spacious private retreat with, large walk in closet and an en-suite bath, ensuring comfort and convenience. Venture outside to enjoy the expansive 2.89-acre lot, where nature surrounds you. The rear of the property boasts a beautiful retaining wall, a fire pit and backs up to Forest Retention Area providing a sense of continual privacy and tranquility. The outdoor space is perfect for entertaining or simply enjoying the peaceful views of the woods. Relax on the front porch, rear screened porch or deck, ideal for morning coffee or evening gatherings. The home also features a fully finished basement with both interior and outside entrances, offering additional living space, private gym area, private office, craft room or storage options. Create you own movie nights in the full theater room with projector and surround sound, which the equipment conveys. With an attached two-car garage and driveway, parking is a breeze. New roof and HVAC unit replaced in 2019. New water heater replaced in 2020. New insulated garage door 2026. Insulated crawl space and attic. French drainage system installed the home's perimeter. Additional features include a main floor laundry area and a security system for added peace of mind. As part of the Chestnut Hills community, residents have access to amenities, including rec field, basketball court, playground, and picnic areas, making it a wonderful place to call home. This property is not just a house; it's a place where memories are made, and comfort is found. Experience the perfect blend of indoor and outdoor living in this delightful home.
Full Property Details
Full Property Details for 20750 Deer Wood Park Dr
General
- Sold For: $674,000
- HOA FEE: $22/month
- HOA FEE FREQ.: Annually
- Taxes: $4,376 (2025)
- Status: Closed
- Type: Single Family
- Source: BrightMLSMidAtlantic
- MLS ID: MDSM2032700
- Added to Site: 60 day(s) ago
Interior
- Interior Features: Kitchen - Country, Kitchen - Island, Dining Area, Crown Moldings, Window Treatments, Primary Bath(s), Wood Floors, Floor Plan - Traditional, Floor Plan - Open
- Fireplace: Yes
- Number of Fireplaces: 1
- Fireplace(s): Mantel(s), Fireplace - Glass Doors, Wood
- Appliances: Microwave, Oven/Range - Electric, Refrigerator, Dishwasher, Exhaust Fan, Icemaker, Water Heater
- Flooring: Hardwood, Luxury Vinyl Plank, Carpet, Ceramic Tile
Rooms
Bathrooms
- Total Bathrooms: 4
- Full Bathrooms: 3
- Half Bathrooms: 1
- Upper Floor Baths: 2
- Upper - Full Baths: 2
- Main Floor Baths: 1
- Main - 1/2 Baths: 1
- Lower Floor Baths: 1
- Lower - Full Baths: 1
Bedrooms
- Total Bedrooms: 4
- Bedrooms Upper: 4
Other Rooms
- Laundry: Main Floor, Hookup
Additional Information
- Shared Amenities: Basketball Courts, Common Grounds, Tot Lots/Playground, Picnic Area
- Security/Safety: Security System
Exterior
- Exterior Features: Stone Retaining Walls
- Porch/Patio/Deck: Deck(s), Porch(es), Screened
Parking
- Garage: Yes
- Garage Spaces: 2
- Total Spaces: 2
- Parking Features: Asphalt Driveway
- Parking Type: Driveway, Attached Garage
- Garage Description: Garage - Front Entry, Garage Door Opener
Location
- County: SAINT MARYS
- Subdivision: CHESTNUT HILLS
- Building Name: CHESTNUT HILLS
- Driving Directions: Point Lookout Road to Deer Wood Park Drive in Chestnut Hills. Home will be on the left.
School Information
- School District: St. Mary's County Public Schools
- High School: Leonardtown
Community
- Association: Yes
- Assoc. Name: CHESTNUT HILLS HOMEOWNERS ASSOCIATION
- Assoc. Fees Include: Common Area Maintenance
Heating & Cooling
- Central air: Yes
- Cooling Type: Heat Pump(s), Central A/C
- Cooling Fuel: Electric
- Heating Type: Heat Pump(s)
- Heating Fuel: Electric
- Water Heater: Electric
Utilities
- Sewer: Septic Exists
- Water: Well
- Utility Description: Cable TV Available, Electric Available, Phone Available
Structural Information
- Architectural Style: Colonial
- Structure Type: Detached
- Construction: Vinyl Siding
- Basement: Yes
- Basement Entrance: Yes
- Basement Desc.: Connecting Stairway, Fully Finished, Interior Access, Outside Entrance, Rear Entrance, Walkout Stairs
- Foundation: Crawl Space, Slab
- Stories Description: Lower 1, Main, Upper 1
- Square Feet: 3,539
- Sq. Ft. Source: Assessor
- Living Area: 3,381 Sq. Ft.
- Finished Above Grnd: 2,487 Sq. Ft.
- Finished Below Grnd: 894 Sq. Ft.
- Year Built: 1996
- Year Built Source: Assessor
- Property Condition: Very Good
Unit Information
Unit 1
- Bathrooms-Lower: 1
Lot Features
- Property View: Trees/Woods
- Lot Size (Acres): 2.89
- Lot Size (Sq. Ft.): 125,888
- Lot Size Source: Assessor
- Zoning: RNC
- Lot Description: Private, Trees/Wooded, Backs to Trees, Rear Yard, SideYard(s), Landscaping, Secluded
Financial Considerations
- Price Per Sq. Ft.: $271.01
- Association Fee: $259
- Assoc Fee Freq.: Annually
- Assessment Year: 2026
- County Tax: $4,376
- County Tax Freq: Annually
- Tax w/Assessment: $488,600
- Tax Amount: $4,376
- Tax Year: 2025
- Terms: Standard Sale
- Tax Total Finished Sq. Ft.: 3381
Disclosures and Reports
- Ownership: Fee Simple
- Inclusions: Refrigerator, dishwasher, microwave, stove, theater room equipment, generator and hook up, security cameras and ring doorbell.
- Section: 1
- Lot Number: 9
Listed by Century 21 Redwood Realty, Cynthia J Ballard
Sold by EXP Realty, LLC, Sarah M. Mulford-Martin

Get Pre-Approved Today
Schools
Schools serving 20750 Deer Wood Park Dr
School District:St. Marys County Public Schools
| Name | Grades | Distance |
|---|---|---|
Piney Point Elementary School 44550 Tall Timbers Road, Tall Timbers, MD 20690 | PK-5 | 5.1 mi |
Leonardtown Middle School 24015 Point Lookout Road, Leonardtown, MD 20650 | 6-8 | 3.8 mi |
Leonardtown High School 23995 Point Lookout Road, Leonardtown, MD 20650 | 9-12 | 3.5 mi |
Disclaimer:
School attendance boundaries provided by ATTOM Data Solutions and are for reference only. Contact the school directly to verify enrollment eligibility.
Price & Sales History for 20750 Deer Wood Park Dr
Date
Details
Price
Change
Source
9/08/2026
Sold
$674,000
—
MLS
8/06/2026
Listed
$674,000
—
MLS
Disclaimer: Historical sales information is derived from public records provided by the county offices. Information is not guaranteed and should be independently verified.
20750 Deer Wood Park Drive, Leonardtown, MD 20650 (MLS# MDSM2032700) is a Single Family property that was sold at $674,000 on September 08, 2026. Want to learn more about 20750 Deer Wood Park Drive? Do you have questions about finding other Single Family real estate for sale in Leonardtown? You can browse all Leonardtown real estate or contact a Coldwell Banker agent to request more information.