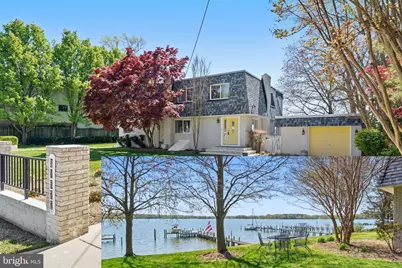
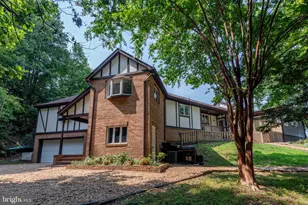
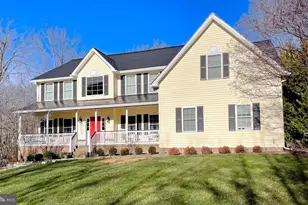
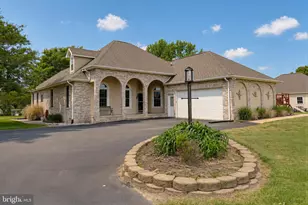
Full Property Details for 39577 Potomac Ave
General
- Sold For: $824,900
- Taxes: $5,753 (2025)
- Status: Closed
- Type: Single Family
- Source: BrightMLSMidAtlantic
- MLS ID: MDSM2030378
- Added to Site: 180 day(s) ago
Interior
- Rooms/Areas: Living Room, Dining Room, Primary Bedroom, Bedroom 3, Bedroom 4, Kitchen, Foyer, Bedroom 1, Sun/Florida Room, Laundry, Full Bath, Half Bath
- Interior Features: Bathroom - Tub Shower, Bathroom - Walk-In Shower, Carpet, Ceiling Fan(s), Dining Area, Entry Level Bedroom, Recessed Lighting, Upgraded Countertops, Walk-in Closet(s)
- Fireplace: Yes
- Number of Fireplaces: 1
- Fireplace(s): Gas/Propane
- Appliances: Built-In Microwave, Dishwasher, Exhaust Fan, Icemaker, Oven/Range - Electric, Refrigerator
- Flooring: Ceramic Tile, Luxury Vinyl Plank, Carpet
Rooms
- Total Bathrooms: 3
- Full Bathrooms: 2
- Half Bathrooms: 1
- Upper Floor Baths: 2
- Upper - Full Baths: 1
- Upper - 1/2 Baths: 1
- Main Floor Baths: 1
- Main - Full Baths: 1
- Total Bedrooms: 4
- Bedrooms Upper: 3
- Bedrooms Main & Up: 1
- Laundry: Hookup, Upper Floor
Additional Information
- Security/Safety: Main Entrance Lock, Smoke Detector
Parking
- Garage: Yes
- Garage Spaces: 1
- Total Spaces: 4
- Parking Features: Concrete Driveway
- Parking Type: Detached Garage, Driveway, Off Street
- Garage Description: Garage - Front Entry, Additional Storage Area
Location
- Municipality: Unincorporated
- County: SAINT MARYS
- Subdivision: ST CLEMENTS SHORES
- Driving Directions: 235 to St Andrews Church Rd. Turn right onto Point Lookout Rd. Turn left onto Compton Rd. Turn right onto Bayside Rd. Turn left onto Lady Baltimore Ave. Turn left onto Breton St. Turn right onto Compton Ave. Continue on Compton St. Continue on Potomac Ave.
School Information
- School District: St. Mary's County Public Schools
Heating & Cooling
- Central air: Yes
- Cooling Type: Ceiling Fan(s), Central A/C
- Cooling Fuel: Electric
- Heating Type: Central, Heat Pump(s)
- Heating Fuel: Electric
- Water Heater: Electric
Utilities
- Sewer: Public Sewer
- Water: Public
Structural Information
- Architectural Style: Contemporary
- Structure Type: Detached
- Construction: Brick
- Foundation: Crawl Space
- Walls/Ceilings: 9'+ Ceilings
- Doors: Sliding Glass
- Stories Description: Main, Upper 1
- Square Feet: 3,412
- Sq. Ft. Source: Assessor
- Living Area: 3,412 Sq. Ft.
- Finished Above Grnd: 3,412 Sq. Ft.
- Year Built: 1940
- Year Built Source: Assessor
Lot Features
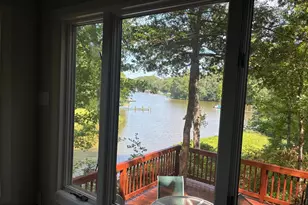
- Property View: Bay, Water
- Lot Size (Acres): 0.28
- Lot Size (Sq. Ft.): 12,000
- Lot Size Source: Assessor
- Zoning: RNC
Water Features
- Water Front: Yes
- Water View: Yes
- Navigable Water: Yes
- Water Access: Yes
- Water Access Desc: Boat - Powered, Canoe/Kayak, Personal Watercraft (PWC), Waterski/Wakeboard, Fishing Allowed, Swimming Allowed
- Water Front Type: Bay
- Water Front Name: St Clements Bay
- Dock/Slip Conveys: Yes
- Docks: 1
Financial Considerations
- Price Per Sq. Ft.: $246.16
- Assessment Year: 2026
- County Tax: $5,753
- County Tax Freq: Annually
- Tax w/Assessment: $608,900
- Tax Amount: $5,753
- Tax Year: 2025
- Terms: Standard Sale
- Tax Total Finished Sq. Ft.: 3412
Disclosures and Reports
- Ownership: Fee Simple
- Lot Number: 15
Listed by RE/MAX One, William Brooke Matthews
Sold by CENTURY 21 New Millennium, Sharon L Cox