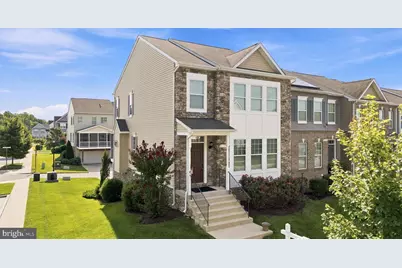
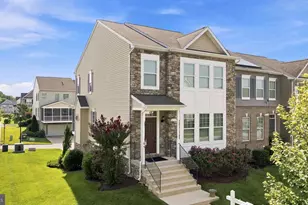
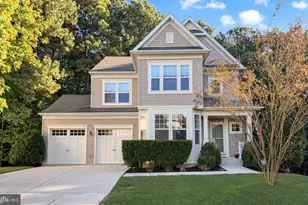
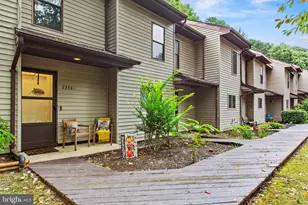
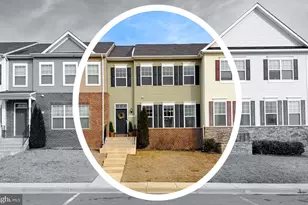
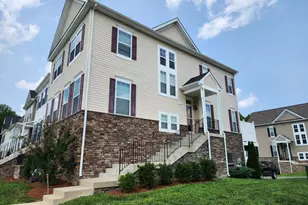
Full Property Details for 41379 Margrove Cir
General
- Sold For: $460,000
- HOA FEE: $71/month
- HOA FEE FREQ.: Annually
- Taxes: $4,305 (2025)
- Status: Closed
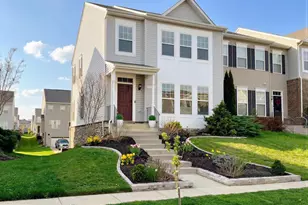
- Type: Townhouse
- Source: BrightMLSMidAtlantic
- MLS ID: MDSM2032960
- Added to Site: 62 day(s) ago
Interior
- Rooms/Areas: Dining Room, Primary Bedroom, Bedroom 2, Bedroom 3, Bedroom 4, Kitchen, Family Room, Foyer, Bathroom 2, Bathroom 3, Primary Bathroom, Half Bath, Screened Porch
- Interior Features: Butlers Pantry, Breakfast Area, Dining Area, Chair Railings, Upgraded Countertops, Crown Moldings, Primary Bath(s), Wainscotting, Recessed Lighting, Floor Plan - Open
- Fireplace: Yes
- Number of Fireplaces: 1
- Fireplace(s): Gas/Propane, Mantel(s)
- Appliances: Washer/Dryer Hookups Only, Dishwasher, Disposal, Icemaker, Microwave, Oven - Double, Oven/Range - Gas, Refrigerator
- Flooring: Wood, Carpet, Ceramic Tile, Hardwood
Rooms
- Total Bathrooms: 4
- Full Bathrooms: 3
- Half Bathrooms: 1
- Upper Floor Baths: 2
- Upper - Full Baths: 2
- Main Floor Baths: 1
- Main - 1/2 Baths: 1
- Lower Floor Baths: 1
- Lower - Full Baths: 1
- Total Bedrooms: 4
- Bedrooms Upper: 3
- Bedrooms Lower: 1
- Laundry: Has Laundry, Dryer In Unit, Washer In Unit, Upper Floor
Additional Information
- Shared Amenities: Basketball Courts, Bike Trail, Common Grounds, Pool - Outdoor, Tennis Courts, Club House
- Shared Pool: Yes
- Pool: Yes
- Security/Safety: Fire Detection System, Sprinkler System - Indoor
Exterior
- Exterior Features: Exterior Lighting
- Porch/Patio/Deck: Deck(s), Enclosed, Screened, Roof
Parking
- Garage: Yes
- Garage Spaces: 2
- Total Spaces: 4
- Parking Features: Concrete Driveway
- Parking Type: Driveway, Attached Garage
- Garage Description: Garage - Rear Entry
Location
- Municipality: Leonardtown
- County: SAINT MARYS
- Subdivision: CLARK'S REST PHASE 1
- Driving Directions: FROM CENTURY 21 NEW MILLENNIUM: Head south on Costley Way toward MD-4 S/Solomons Island Rd. Turn right onto MD-4 S/Solomons Island Rd and continue approximately 16 miles. Turn left onto MD-235 N/Three Notch Rd and continue approximately 2.5 miles. Turn left onto Buck Hewitt Rd. Continue about 0.5 miles, then turn right onto Margrove Cir. Follow Margrove Cir to 41379 MARGROVE CIR, which will be on the right.
- City Limits: Yes
School Information
- School District: St. Mary's County Public Schools
- Elementary School: Leonardtown
- Middle School: Leonardtown
- High School: Leonardtown
Community
- Association: Yes
- Assoc. Name: CLARK'S REST
- Assoc. Fees Include: Common Area Maintenance, Management
- Pets Allowed: Yes
- Pets: No Pet Restrictions
Heating & Cooling
- Central air: Yes
- Cooling Type: Central A/C
- Cooling Fuel: Electric
- Heating Type: Forced Air
- Heating Fuel: Natural Gas
- Water Heater: Tankless, Propane
Utilities
- Sewer: Public Sewer
- Water: Public
- Utility Description: Cable TV Available
Structural Information
- Architectural Style: Colonial
- Structure Type: End of Row/Townhouse
- Builder: MARRICK PROPERTIES
- Model: COMPTON
- Construction: Stone, Vinyl Siding
- Basement: Yes
- Basement Entrance: Yes
- Basement Desc.: Rear Entrance, Improved, Fully Finished
- Foundation: Slab, Concrete Perimeter
- Roof: Architectural Shingle
- Walls/Ceilings: 9'+ Ceilings, Tray Ceilings, Dry Wall, High
- Windows: Double Pane, Insulated, Screens
- Doors: Insulated, Sliding Glass
- Stories Description: Lower 1, Main, Upper 1
- Square Feet: 2,469
- Sq. Ft. Source: Estimated
- Living Area: 2,469 Sq. Ft.
- Finished Above Grnd: 2,024 Sq. Ft.
- Finished Below Grnd: 445 Sq. Ft.
- Year Built: 2016
- Year Built Source: Assessor
- Property Condition: Excellent
Unit Information
- Bathrooms-Lower: 1
- Bedrooms-Lower: 1
Lot Features
- Lot Size (Acres): 0.1
- Lot Size (Sq. Ft.): 4,515
- Lot Size Source: Assessor
- Zoning: R
- Lot Description: Corner
Green Features
- RFactor - Ceilings: 38
- RFactor - Walls: 13
- RFactor-Basement: 11
Financial Considerations
- Price Per Sq. Ft.: $227.27
- Association Fee: $850
- Assoc Fee Freq.: Annually
- Assessment Year: 2026
- City/TownTax: $479
- City/TownTax Freq: Annually
- County Tax: $3,826
- County Tax Freq: Annually
- Tax w/Assessment: $410,167
- Tax Amount: $4,305
- Tax Year: 2025
- Terms: Standard Sale
- Tax Total Finished Sq. Ft.: 2402
Disclosures and Reports
- Ownership: Fee Simple
- Lot Number: 64
Listed by CENTURY 21 New Millennium, Mark A Frisco Jr.
Sold by RE/MAX One, Heather Leigh Foster