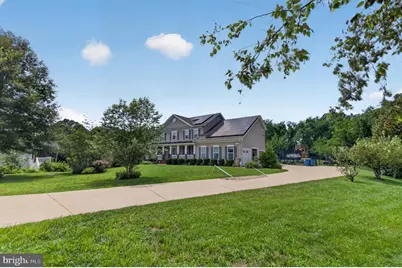
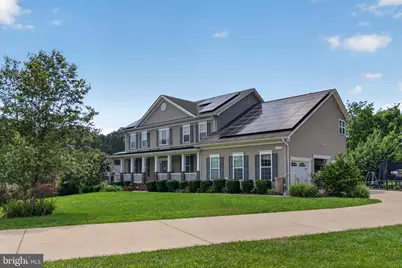
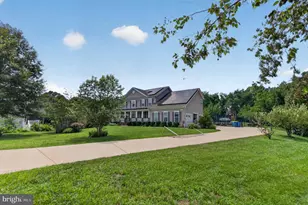
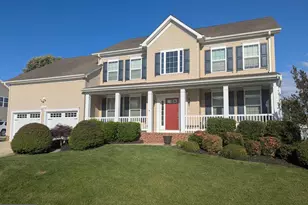
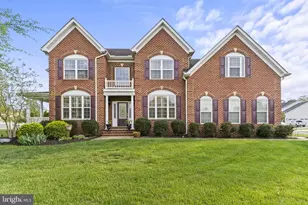
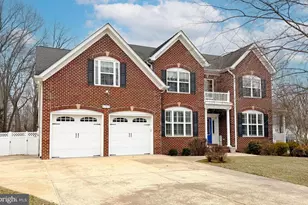
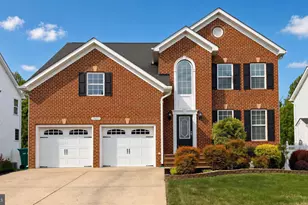
Full Property Details for 41402 Omaha Ct
General
- Price: $749,900
- HOA FEE: $89/month
- HOA FEE FREQ.: Annually
- Taxes: $6,245 (2026)
- Status: Coming Soon
- Type: Single Family
- Source: BrightMLSMidAtlantic
- MLS ID: MDSM2033236
- Updated: 8/15/2026
- Added to Site: 10 day(s) ago
- Expected Market Date: 9/1/2026
Interior
- Interior Features: Ceiling Fan(s), Combination Dining/Living, Combination Kitchen/Living, Dining Area, Floor Plan - Open, Formal/Separate Dining Room, Kitchen - Island, Primary Bath(s), Upgraded Countertops, Walk-in Closet(s), Wood Floors
- Fireplace: Yes
- Number of Fireplaces: 1
- Fireplace(s): Marble
- Appliances: Built-In Microwave, Compactor, Dishwasher, Disposal, Dryer, Dryer - Electric, ENERGY STAR Clothes Washer, ENERGY STAR Dishwasher, ENERGY STAR Freezer, Exhaust Fan, Microwave, Oven - Self Cleaning, Oven - Wall, Oven/Range - Gas, Range Hood, Washer, Washer/Dryer Hookups Only, Water Heater - Tankless
- Flooring: Ceramic Tile, Hardwood, Wood
Rooms
- Total Bathrooms: 4
- Full Bathrooms: 4
- Upper Floor Baths: 2
- Upper - Full Baths: 2
- Main Floor Baths: 1
- Main - Full Baths: 1
- Lower Floor Baths: 1
- Lower - Full Baths: 1
- Total Bedrooms: 5
- Bedrooms Upper: 4
- Bedrooms Lower: 1
- Laundry: Dryer In Unit, Upper Floor, Washer In Unit
Additional Information
- Shared Amenities: Basketball Courts, Club House, Community Center, Jog/Walk Path, Library, Pool - Outdoor, Tennis Courts, Tot Lots/Playground
- Shared Pool: Yes
- Pool: Yes
- Security/Safety: Carbon Monoxide Detector(s), Smoke Detector
Exterior
- Exterior Features: Flood Lights, Sidewalks, Street Lights
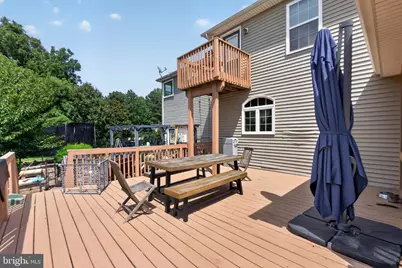
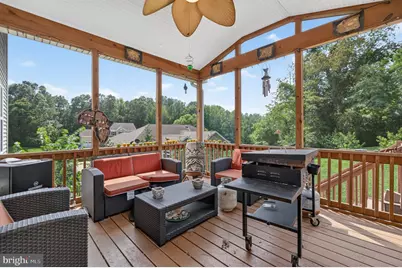
- Porch/Patio/Deck: Balcony, Deck(s), Patio(s), Porch(es)
Parking
- Garage: Yes
- Garage Spaces: 3
- Total Spaces: 3
- Parking Features: Concrete Driveway, Electric Vehicle Charging Station(s), Paved Parking
- Parking Type: Attached Garage
- Garage Description: Built In
Location
- Municipality: Leonardtown
- County: SAINT MARYS
- Subdivision: LEONARDS GRANT
- Driving Directions: Off route 5
- Direction Faces: Southeast
- City Limits: Yes
School Information
- School District: St. Marys County Public Schools
- Elementary School: Benjamin Banneker
- Middle School: Leonardtown
- High School: Leonardtown
Community
- Association: Yes
- Assoc. Name: LEONARD'S GRANT
- Assoc. Fees Include: Pool(s)
- Pets Allowed: Yes
- Pets: Number Limit
Heating & Cooling
- Cooling Type: Energy Star Cooling System, Solar On Grid
- Heating Type: Heat Pump(s)
- Heating Fuel: Other
- Water Heater: Tankless
Utilities
- Sewer: Public Sewer
- Water: Public
- Utility Description: Cable TV Available, Electric Available, Natural Gas Available, Water Available
Structural Information
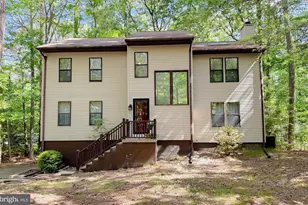
- Architectural Style: Traditional
- Structure Type: Detached
- Construction: Vinyl Siding
- Basement: Yes
- Basement Desc.: Walkout Level
- Foundation: Concrete Perimeter, Slab
- Roof: Architectural Shingle
- Walls/Ceilings: 9'+ Ceilings, Dry Wall
- Windows: ENERGY STAR Qualified, Energy Efficient
- Doors: ENERGY STAR Qualified Door(s)
- Stories Description: Lower 1, Main, Upper 1
- Square Feet: 4,873
- Sq. Ft. Source: Assessor
- Living Area: 4,873 Sq. Ft.
- Finished Above Grnd: 3,161 Sq. Ft.
- Finished Below Grnd: 1,712 Sq. Ft.
- Year Built: 2011
- Year Built Source: Estimated
- Property Condition: Excellent
Unit Information
- Bathrooms-Lower: 1
- Bedrooms-Lower: 1
Lot Features
- Property View: Water
- Lot Size (Acres): 0.64
- Lot Size (Sq. Ft.): 27,720
- Lot Size Source: Estimated
- Zoning: PUD
- Lot Description: Backs to Trees, Cul-de-sac, Front Yard, Irregular, Level, No Thru Street, Partly Wooded, Rear Yard, SideYard(s), Vegetation Planting
- Fencing (Description): Fully
Water Features
Green Features
- Energy Efficient: HVAC
- Energy Generation: PV Solar Array(s) Owned
Financial Considerations
- Price Per Sq. Ft.: $237.24
- Association Fee: $1,065
- Assoc Fee Freq.: Annually
- Assessment Year: 2026
- City/TownTax: $601
- City/TownTax Freq: Annually
- County Tax: $5,550
- County Tax Freq: Annually
- Tax w/Assessment: $613,100
- Tax Amount: $6,245
- Tax Year: 2026
- Tax Total Finished Sq. Ft.: 4115
Disclosures and Reports
- Ownership: Fee Simple
- Lot Number: 254
Listed by Real Broker, LLC, Jonathan David Powell