This is a carousel with tiles that activate property listing cards. Use the previous and next buttons to navigate.
1/1
$566,515
This is a carousel with tiles that activate property listing cards. Use the previous and next buttons to navigate.
1/1
Property Description
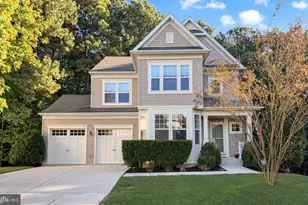
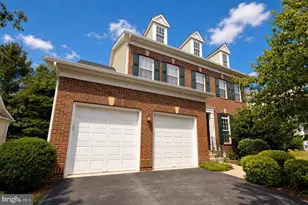
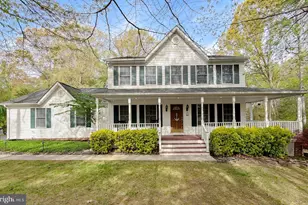
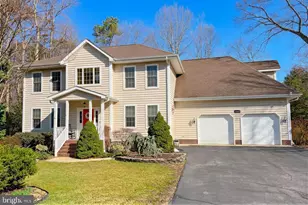
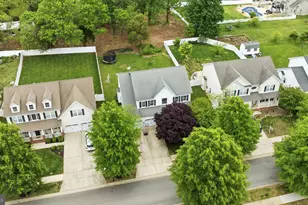
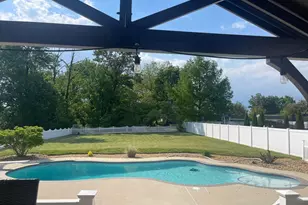
Welcome to your dream home, the Pinehurst model built by Marrick Homes, nestled in the highly sought-after Clark's Rest Community. From the moment you pull into the driveway, this timeless Colonial immediately impresses with its classic charm and spacious, modern living. This 3/level home offers 4/bedrooms, 3.5 baths with 4,664 sq ft of living space. The spacious front-load 2-car garage includes an EV charger for your convenience. Step through the front door into a two-story foyer, where natural light floods the space and sets the tone for an elegant yet welcoming home. To your right, the formal living room offers a perfect place for quiet gatherings, while the formal dining room to your left is ideal for hosting holidays and dinner parties. Continue into the heart of the home is an open-concept family room with a cozy fireplace, seamlessly connected to the morning room and a truly spectacular gourmet kitchen. At the center is an impressive long kitchen island, offering abundant seating and serving as the perfect gathering space for family and guests alike. surrounding it, you'll find 42" upgraded cabinetry, quartz countertops, a stylish tile backsplash, stainless steel appliances, gas stove, and a generous walk-in pantry- a chef's dream and an entertainer's delight. Tucked away on the main level, you'll also find a private library perfect for a home office, a flex room ideal as a playroom or guest space, and a convenient separate laundry room just steps from the garage. Upstairs, the oversized primary suite is a true retreat. Unwind in the spa-like en suite bath, complete with dual walk-in closets, a 5x5 tile shower with dual showerheads, a soaking tub, dual vanities, and a private water closet. Three additional bedrooms offer ample space for family, and guests, one includes its own private full bath, while the other two share a beautifully appointed hall bath. The unfinished walkout basement offers tall windows and a 3-piece bathroom rough-in, giving you a blank canvas to create even more living space tailored to your needs. Whether it's a home gym, media room, or guest suite, the possibilities are endless. Outside, enjoy the level backyard-perfect for play, pets, or outdoor entertaining. Throughout the home, you'll find luxury vinyl plank flooring, upgraded lighting, and ceiling fans, adding style and comfort to every room. This is more than a house-it's a place to live, grow, and make lasting memories. Come see why life in Clark's Rest, with community amenities including a pool, clubhouse, and walking trails, is the perfect place to call home.
Full Property Details
Full Property Details for 41536 Fairwood Ct
General
- Sold For: $566,515
- HOA FEE: $69/month
- HOA FEE FREQ.: Annually
- Taxes: $6,269 (2024)
- Status: Closed
- Type: Single Family
- Source: BrightMLSMidAtlantic
- MLS ID: MDSM2027022
- Added to Site: 305 day(s) ago
Interior
- Rooms/Areas: Living Room, Dining Room, Primary Bedroom, Bedroom 2, Bedroom 3, Bedroom 4, Kitchen, Family Room, Basement, Foyer, Laundry, Office, Storage Room, Utility Room, Bathroom 2, Bathroom 3, Primary Bathroom, Half Bath
- Interior Features: Attic, Bathroom - Soaking Tub, Bathroom - Stall Shower, Bathroom - Tub Shower, Breakfast Area, Carpet, Ceiling Fan(s), Dining Area, Family Room Off Kitchen, Floor Plan - Open, Formal/Separate Dining Room, Kitchen - Eat-In, Kitchen - Gourmet, Kitchen - Island, Kitchen - Table Space, Pantry, Primary Bath(s), Recessed Lighting, Walk-in Closet(s), Other, Store/Office, Sprinkler System, Wainscotting, Upgraded Countertops
- Fireplace: Yes
- Number of Fireplaces: 1
- Fireplace(s): Fireplace - Glass Doors, Gas/Propane
- Appliances: Built-In Range, Built-In Microwave, Dishwasher, Exhaust Fan, Cooktop, Water Heater
- Flooring: Fully Carpeted, Luxury Vinyl Plank
Rooms
Bathrooms
- Total Bathrooms: 4
- Full Bathrooms: 3
- Half Bathrooms: 1
- Upper Floor Baths: 3
- Upper - Full Baths: 3
- Main Floor Baths: 1
- Main - 1/2 Baths: 1
Bedrooms
- Total Bedrooms: 4
- Bedrooms Upper: 4
Other Rooms
- Laundry: Main Floor, Hookup
Additional Information
- Shared Pool: Yes
- Pool: Yes
Exterior
- Exterior Features: Exterior Lighting, Sidewalks
Parking
- Garage: Yes
- Garage Spaces: 2
- Total Spaces: 6
- Parking Features: Concrete Driveway
- Parking Type: Driveway, Attached Garage
- Garage Description: Garage - Front Entry, Inside Access
Location
- Municipality: Leonardtown
- County: SAINT MARYS
- Subdivision: CLARK'S REST
- Driving Directions: RT 5 TO CLARKS REST, TURN RIGHT ONTO LINDSAY DRIVE, MALE RIGHT ONTO FAIRWOOD CT
School Information
- School District: St. Mary's County Public Schools
- Elementary School: Call School Board
- Middle School: Call School Board
- High School: Call School Board
Community
- Association: Yes
- Assoc. Name: CLARK'S REST
- Assoc. Fees Include: Management, Snow Removal
Heating & Cooling
- Central air: Yes
- Cooling Type: Central A/C, Ceiling Fan(s)
- Cooling Fuel: Electric
- Heating Type: Heat Pump(s)
- Heating Fuel: Electric
- Water Heater: Electric
Utilities
- Sewer: Public Sewer
- Water: Public
Structural Information
- Architectural Style: Colonial
- Structure Type: Detached
- Construction: Stick Built, Stone, Vinyl Siding
- Basement: Yes
- Basement Entrance: Yes
- Basement Desc.: Daylight, Full, Heated, Outside Entrance, Interior Access, Rear Entrance, Space For Rooms, Unfinished, Walkout Level, Windows, Rough Bath Plumb, Poured Concrete, Full
- Foundation: Concrete Perimeter
- Roof: Composite
- Walls/Ceilings: Dry Wall
- Windows: Screens
- Doors: Sliding Glass, French
- Stories Description: Main, Upper 1
- Square Feet: 4,892
- Sq. Ft. Source: Assessor
- Living Area: 3,308 Sq. Ft.
- Finished Above Grnd: 3,308 Sq. Ft.
- Year Built: 2024
- Year Built Source: Assessor
Lot Features
- Lot Size (Acres): 0.15
- Lot Size (Sq. Ft.): 6,628
- Lot Size Source: Assessor
- Street/Road Desc.: Black Top
- Zoning: PUD-M
- Lot Description: Front Yard, Cleared, Landscaping, Level, Rear Yard, SideYard(s)
Financial Considerations
- Price Per Sq. Ft.: $172.01
- Association Fee: $825
- Assoc Fee Freq.: Annually
- Assessment Year: 2025
- City/TownTax: $698
- City/TownTax Freq: Annually
- County Tax: $5,571
- County Tax Freq: Annually
- Tax w/Assessment: $623,800
- Tax Amount: $6,269
- Tax Year: 2024
- Terms: Short Sale, Third Party Approval
- Tax Total Finished Sq. Ft.: 3308
Disclosures and Reports
- Ownership: Fee Simple
- Lot Number: 295
Listed by RE/MAX Realty Group, Teresa Ann Klopfer
Sold by Non Subscribing Office, NON MEMBER

Get Pre-Approved Today
Schools
Schools serving 41536 Fairwood Ct
School District:St. Marys County Public Schools
| Name | Grades | Distance |
|---|---|---|
Leonardtown Elementary School 22885 Duke Street, Leonardtown, MD 20650 | PK-5 | 0.9 mi |
Leonardtown Middle School 24015 Point Lookout Road, Leonardtown, MD 20650 | 6-8 | 2.9 mi |
Leonardtown High School 23995 Point Lookout Road, Leonardtown, MD 20650 | 9-12 | 3.2 mi |
Disclaimer:
School attendance boundaries provided by ATTOM Data Solutions and are for reference only. Contact the school directly to verify enrollment eligibility.
Price & Sales History for 41536 Fairwood Ct
Date
Details
Price
Change
Source
6/18/2026
Sold
$566,515
-0.44%
MLS
9/19/2025
Price Reduced
$569,000
-5.15%
MLS
9/06/2025
Listed
$599,900
—
MLS
Disclaimer: Historical sales information is derived from public records provided by the county offices. Information is not guaranteed and should be independently verified.
41536 Fairwood Court, Leonardtown, MD 20650 (MLS# MDSM2027022) is a Single Family property that was sold at $566,515 on June 18, 2026. Want to learn more about 41536 Fairwood Court? Do you have questions about finding other Single Family real estate for sale in Leonardtown? You can browse all Leonardtown real estate or contact a Coldwell Banker agent to request more information.