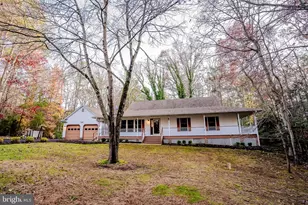
Full Property Details for 43536 Bayberry Ct
General
- Sold For: $448,000
- HOA FEE: $9/month
- HOA FEE FREQ.: Annually
- Taxes: $3,889 (2022)
- Status: Closed
- Type: Single Family
- Source: BrightMLSMidAtlantic
- MLS ID: MDSM2013812
- Added to Site: 1, 078 day(s) ago
Interior
- Rooms/Areas: Living Room, Dining Room, Primary Bedroom, Bedroom 2, Bedroom 3, Bedroom 4, Kitchen, Family Room, Recreation Room, Storage Room
- Interior Features: Attic, Ceiling Fan(s), Wood Floors, Stove - Wood, Tub Shower, Recessed Lighting, Pantry, Primary Bath(s), Breakfast Area, Dining Area, Kitchen - Country
- Fireplace: Yes
- Number of Fireplaces: 1
- Fireplace(s): Insert, Insert
- Appliances: Dishwasher, Exhaust Fan, Icemaker, Range Hood, Refrigerator, Stainless Steel Appliances, Stove, Water Heater, Washer/Dryer Hookups Only, Dryer - Electric, Washer
- Flooring: Hardwood, Ceramic Tile
Rooms
- Total Bathrooms: 4
- Full Bathrooms: 3
- Half Bathrooms: 1
- Upper Floor Baths: 2
- Upper - Full Baths: 2
- Main Floor Baths: 1
- Main - 1/2 Baths: 1
- Lower Floor Baths: 1
- Lower - Full Baths: 1
- Total Bedrooms: 4
- Bedrooms Upper: 4
- Primary Bedroom: Primary Bedroom - Flooring - Laminated, Ceiling Fan(s), Upper 1
- Bedroom 1: Bedroom 2 - Flooring - Laminated, Ceiling Fan(s), Upper 1
- Bedroom 2: Bedroom 3 - Flooring - Laminated, Ceiling Fan(s), Upper 1
- Bedroom 3: Bedroom 4 - Ceiling Fan(s), Flooring - Laminated, Upper 1
- Living Room: Living Room - Flooring - HardWood, Main
- Family Room: Family Room - Flooring - HardWood, Wood Stove, Main
- Kitchen: Kitchen - Flooring - Tile/Brick, Breakfast Bar, Pantry, Main
- Dining Room: Dining Room - Flooring - HardWood, Main
- Storage: Storage Room - Flooring - Concrete, Lower 1
Additional Information
- Security/Safety: Smoke Detector
Exterior
- Exterior Features: Play Area
- Porch/Patio/Deck: Deck(s)
Parking
- Garage: Yes
- Garage Spaces: 2
- Total Spaces: 2
- Parking Features: Asphalt Driveway, Paved Driveway
- Parking Type: Attached Garage, Driveway, Off Street
- Garage Description: Garage - Front Entry, Inside Access
Location
- County: Saint Marys
- Development Name: Chestnut Ridge
- Subdivision: Chestnut Ridge
- Driving Directions: Google
School Information
- School District: St. Mary's County Public Schools
Community
Heating & Cooling
- Central air: Yes
- Cooling Type: Ceiling Fan(s), Central A/C
- Cooling Fuel: Electric
- Heating Type: Heat Pump(s)
- Heating Fuel: Electric
- Water Heater: Electric
Utilities
- Sewer: Private Septic Tank
- Water: Well
Structural Information
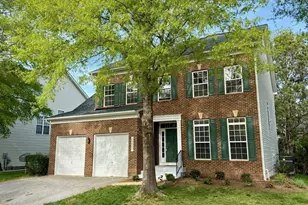
- Architectural Info: Colonial
- Architectural Style: Colonial
- Structure Type: Detached
- Construction: Brick, Vinyl Siding
- Basement: Yes
- Basement Desc.: Other
- Foundation: Slab
- Windows: Screens
- Doors: Sliding Glass
- Stories/Levels: 0
- Stories Description: Lower 1, Main, Upper 1
- Square Feet: 3,420
- Sq. Ft. Source: Estimated
- Living Area: 2,980 Sq. Ft.
- Year Built: 1990
- Year Built Source: Assessor
Unit Information
Lot Features
- Lot Size (Acres): 2.45
- Lot Size (Sq. Ft.): 106,722
- Lot Size Source: Assessor
- Lot Features: Backs to Trees, Front Yard, Rear Yard, SideYard(s)
- Zoning: RNC
- Lot Description: Backs to Trees, Front Yard, Rear Yard, SideYard(s)
Financial Considerations
- Price Per Sq. Ft.: $203.95
- Association Fee: $110
- Assoc Fee Freq.: Annually
- Assessment Year: 2023
- County Tax: $3,671
- County Tax Freq: Annually
- Tax w/Assessment: $407,333
- Tax Amount: $3,889
- Tax Year: 2022
- Terms: Standard Sale
- Tax Total Finished Sq. Ft.: 2980
Disclosures and Reports
- Ownership: Fee Simple
- Section: 1
- Lot Number: 3
Listed by Re/Max 100, Kendra L McCourt
Sold by CENTURY 21 New Millennium, Karen M Alford-Brooks