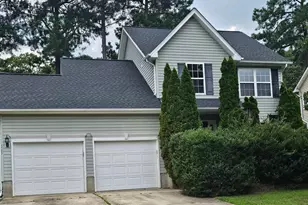
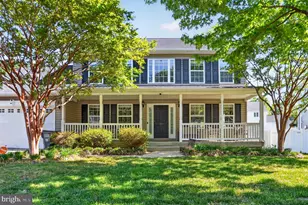
Full Property Details for 20724 Hilton Run Ct
General
- Rent: $3,200
- HOA FEE: $42/month
- HOA FEE FREQ.: Annually
- Status: Closed
- Type: Single Family
- Source: BrightMLSMidAtlantic
- MLS ID: MDSM2032692
- Added to Site: 80 day(s) ago
Rental Information
- Max. Lease (Mths): 12
- Min. Lease (Mths): 12
Interior
- Interior Features: Ceiling Fan(s), Family Room Off Kitchen, Primary Bath(s), Recessed Lighting, Upgraded Countertops, Walk-in Closet(s), Wet/Dry Bar, Butlers Pantry, Kitchen - Island, Combination Kitchen/Dining, Combination Dining/Living
- Fireplace: Yes
- Number of Fireplaces: 1
- Appliances: Built-In Microwave, Dishwasher, Disposal, Dryer - Electric, Oven - Self Cleaning, Range Hood, Stainless Steel Appliances, Washer, Refrigerator
- Flooring: Engineered Wood, Luxury Vinyl Plank
Rooms
- Total Bathrooms: 4
- Full Bathrooms: 3
- Half Bathrooms: 1
- Upper Floor Baths: 2
- Upper - Full Baths: 2
- Main Floor Baths: 1
- Main - 1/2 Baths: 1
- Lower Floor Baths: 1
- Lower - Full Baths: 1
- Total Bedrooms: 4
- Bedrooms Upper: 4
- Laundry: Washer In Unit, Dryer In Unit
Additional Information
- Shared Pool: Yes
- Pool: Yes
Exterior
- Exterior Features: Extensive Hardscape
- Porch/Patio/Deck: Patio(s)
Parking
- Garage: Yes
- Garage Spaces: 2
- Total Spaces: 2
- Parking Features: Concrete Driveway
- Parking Type: Attached Garage
- Garage Description: Garage - Front Entry
Location
- County: SAINT MARYS
- Subdivision: RANIERI RUN
- Driving Directions: Take Solomons Island Rd, MD-2 S and MD-4 S to Hilton Run Ct in Lexington Park, Continue onto MD-665 E, Continue straight to stay on MD-665 E, Use the right 2 lanes to turn slightly right onto the MD-2/Solomons Island Rd ramp to Parole/Edgewater, Turn right onto MD-2 S/Solomons Island Rd (signs for Solomons Island Road/Edgewater), At the traffic circle, take the 3rd exit and stay on MD-2 S/Solomons Island Rd, Continue onto MD-2 S, At the traffic circle, take the 2nd exit onto MD-2 S/Solomons Island Rd, Merge onto MD-2 S/MD-4 S, Use the left 2 lanes to turn left onto Three Notch Rd, Turn right onto N Shangri-La Dr, Continue onto Willows Rd, Turn right onto Al Mar St, Turn left onto Hilton Run Ct
- Location Details: Other
School Information
- School District: St. Marys County Public Schools
- Middle School: Spring Ridge
- High School: Great Mills
Community
- Association: Yes
- Assoc. Name: BLACKISTONE
- Pets Allowed: Yes
- Pets: Cats OK, Dogs OK
Heating & Cooling
- Central air: Yes
- Cooling Type: Central A/C
- Cooling Fuel: Electric
- Heating Type: Heat Pump(s)
- Heating Fuel: Electric
- Water Heater: Electric
Utilities
- Sewer: Public Sewer
- Water: Public
- Utility Description: Cable TV
Structural Information
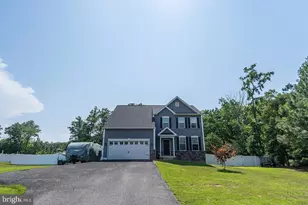
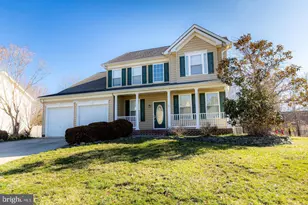
- Architectural Style: Colonial
- Structure Type: Detached
- Construction: Blown-In Insulation
- Basement: Yes
- Basement Desc.: Improved, Sump Pump, Walkout Stairs, Windows, Heated, Space For Rooms, Workshop, Fully Finished
- Foundation: Permanent
- Roof: Architectural Shingle
- Walls/Ceilings: 9'+ Ceilings
- Windows: Double Pane, Screens
- Doors: ENERGY STAR Qualified Door(s)
- Stories/Levels: 3
- Stories Description: Lower 1, Main, Upper 1
- Square Feet: 3,138
- Sq. Ft. Source: Estimated
- Living Area: 3,138 Sq. Ft.
- Finished Above Grnd: 2,197 Sq. Ft.
- Finished Below Grnd: 941 Sq. Ft.
- Basement Finished: 100%
- Year Built: 2019
- Year Built Source: Estimated
- Property Condition: Excellent
Unit Information
Lot Features
- Property View: Street
- Lot Size (Acres): 0.18
- Lot Size (Sq. Ft.): 7,973
- Lot Size Source: Estimated
- Street/Road Desc.: Black Top
- Zoning: R
- Lot Description: Backs to Trees
- Fencing (Description): Vinyl
Financial Considerations
- Price Per Sq. Ft.: $1.37
- Association Fee: $508
- Assoc Fee Freq.: Annually
- Security Deposit: $3,400
Disclosures and Reports
- Ownership: Other
- Purchase Optional: Yes
Listed by RE/MAX One, Victoria Anne Alvey
Sold by Non Subscribing Office, NON MEMBER