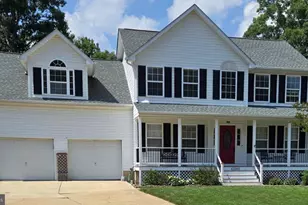
This is a carousel with tiles that activate property listing cards. Use the previous and next buttons to navigate.
$2,800 Just Listed
This is a carousel with tiles that activate property listing cards. Use the previous and next buttons to navigate.
Full Property Details for 20851 Autumn Mill Ct
General
- Rent: $2,800
- HOA FEE: $250/month
- Status: Active
- Type: Single Family
- Source: BrightMLSMidAtlantic
- MLS ID: MDSM2034048
- Updated: 10/7/2026
- Added to Site: 2 day(s) ago
Rental Information
- Max. Lease (Mths): 12
- Min. Lease (Mths): 12
Interior
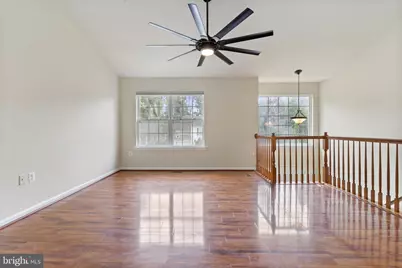
- Interior Features: Floor Plan - Open
- Appliances: Dishwasher, Dryer, Exhaust Fan, Microwave, Oven/Range - Electric, Washer, Water Heater
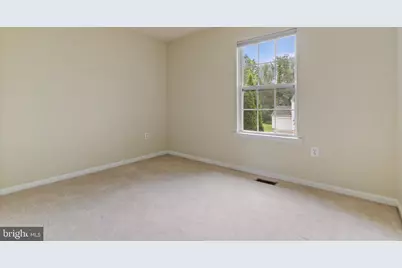
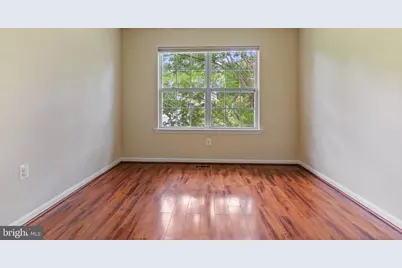
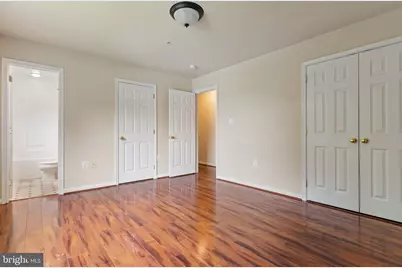
- Flooring: Carpet, Laminate Plank, Vinyl
Rooms
Bathrooms
- Total Bathrooms: 3
- Full Bathrooms: 3
- Main Floor Baths: 3
- Main - Full Baths: 3
Bedrooms
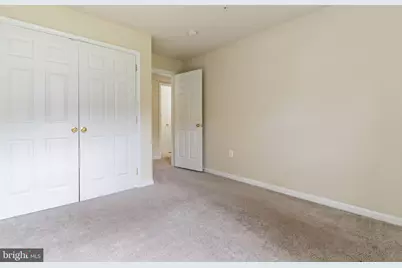
- Total Bedrooms: 5
- Bedrooms Main & Up: 5
Other Rooms
- Laundry: Lower Floor
Exterior
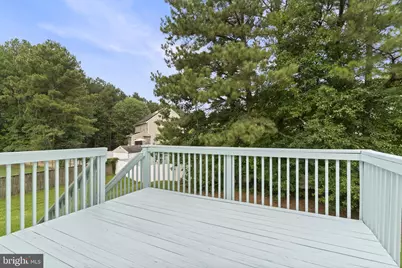
- Porch/Patio/Deck: Deck(s)
Parking
- Garage: Yes
- Garage Spaces: 1
- Total Spaces: 1
- Parking Features: Asphalt Driveway
- Parking Type: Attached Garage, Driveway
- Garage Description: Garage - Front Entry
Location
- County: SAINT MARYS
- Subdivision: CECIL'S MILL
- Driving Directions: 246 Great Mills Rd to Right on Pleasant Mill Dr to Right on Autumn Mill Ct
School Information
- School District: St. Mary's County Public Schools
- Elementary School: George Washington Carver
- Middle School: Spring Ridge
- High School: Great Mills
Community
- Association: Yes
- Assoc. Name: CECIL'S MILL HOMEOWNERS ASSOCIATION
- Pets Allowed: Yes
- Pets: No Pet Restrictions
Heating & Cooling
- Cooling Type: Heat Pump(s)
- Cooling Fuel: Electric
- Heating Type: Heat Pump(s)
- Heating Fuel: Electric
- Water Heater: Electric
Utilities
- Sewer: Public Sewer
- Water: Public
- Utility Description: Cable TV, Electric Available, Sewer Available, Water Available
Structural Information
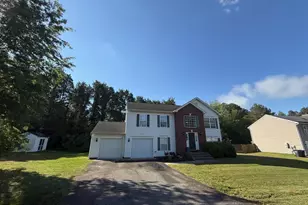
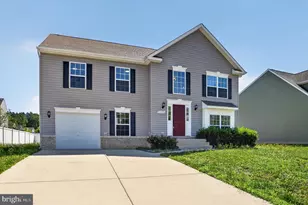
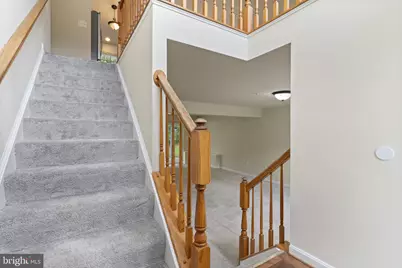
- Architectural Style: Split Foyer
- Structure Type: Detached
- Construction: Vinyl Siding
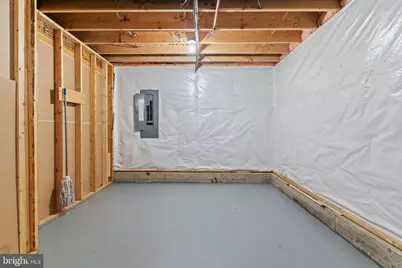
- Basement: Yes
- Basement Desc.: Fully Finished
- Foundation: Slab
- Roof: Composite
- Walls/Ceilings: Dry Wall
- Stories Description: Main
- Square Feet: 2,413
- Sq. Ft. Source: Assessor
- Living Area: 2,413 Sq. Ft.
- Finished Above Grnd: 2,413 Sq. Ft.
- Year Built: 2010
- Year Built Source: Assessor
- Property Condition: Very Good
Lot Features
- Lot Size (Acres): 0.35
- Lot Size (Sq. Ft.): 12,000
- Lot Size Source: Assessor
- Zoning: RL
- Lot Description: Cleared
- Fencing (Description): Rear
Financial Considerations
- Price Per Sq. Ft.: $1.16
- Association Fee: $250
- Assoc Fee Freq.: Monthly
- Security Deposit: $2,800
- Tax w/Assessment: $362,900
- Tenant Pays: Cable TV, Electricity, Lawn/Tree/Shrub Care, Minor Interior Maintenance, Trash Removal, Utilities - All, Water
- Tax Total Finished Sq. Ft.: 2413
Disclosures and Reports
- Ownership: Other
Listed by O'Brien Realty ERA Powered, Laura Ann Holley
Schools serving 20851 Autumn Mill Ct
| Name | Grades | Distance |
|---|---|---|
George Washington Carver Elementary School 46155 Carver School Blvd, Great Mills, MD 20634 | PK-5 | 1 mi |
Spring Ridge Middle School 19856 Three Notch Road, Lexington Park, MD 20653 | 6-8 | 5.5 mi |
Great Mills High School 21130 Great Mills Road, Great Mills, MD 20634 | 9-12 | 0.6 mi |
Price History for 20851 Autumn Mill Ct
20851 Autumn Mill Court, Lexington Park, MD 20653 (MLS# MDSM2034048) is a Single Family property with 5 bedrooms and 3 full bathrooms. 20851 Autumn Mill Court is currently listed for rent at $2,800 and was received on October 07, 2026. Want to learn more about 20851 Autumn Mill Court? Do you have questions about finding other real estate for sale or rent in Lexington Park? You can browse all Lexington Park rentals or contact a Coldwell Banker agent to request more information.