This is a carousel with tiles that activate property listing cards. Use the previous and next buttons to navigate.
1/1
$346,750
This is a carousel with tiles that activate property listing cards. Use the previous and next buttons to navigate.
1/1
Property Description
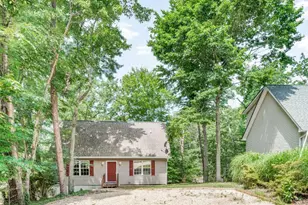
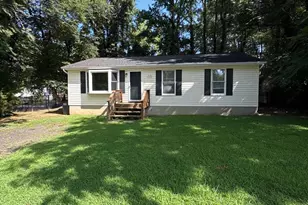
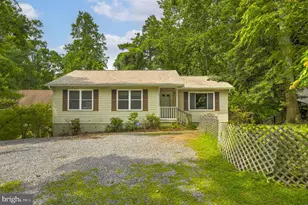
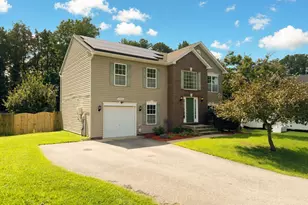
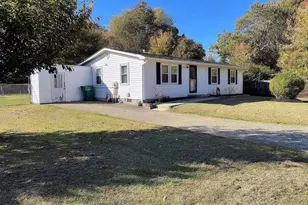
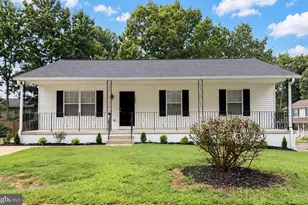
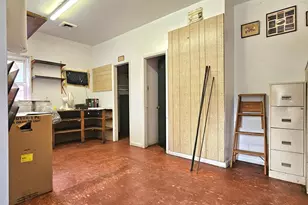
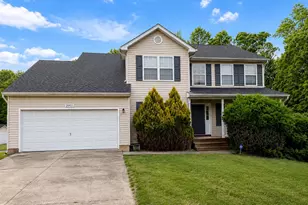
Welcome to a home that checks the boxes you didn't even know you had. This charming 3-bedroom, 2-bathroom residence sits proudly on a large, level corner lot - giving you the kind of breathing room that makes neighbors feel like friendly faces rather than permanent fixtures in your peripheral vision. Inside, discover a seamlessly connected living and dining area featuring an open floor plan designed for both everyday comfort and effortless entertaining. Beautiful wood flooring flows through the living space, adding warmth and timeless character underfoot. The primary bedroom is a true retreat, boasting a generously sized closet and a private en suite bathroom that makes morning routines feel a little more luxurious. Practical touches elevate this home beyond the ordinary. A dedicated laundry room keeps the chore zone neatly tucked away, while a whole-house water filtration system ensures every tap delivers clean, quality water. The home includes integrated smoke and carbon monoxide detectors along with a built-in sprinkler system, providing peace of mind for the entire household. Perhaps one of the most attractive features? There is no homeowners association - meaning your weekends, your landscaping choices, and your creative vision remain entirely your own. No monthly fees, no approval committees, just the freedom to make this property uniquely yours. This new listing offers the perfect blend of comfort, functionality, and independence on a fantastic lot. Schedule your private showing today before someone else claims this corner of paradise. This property may qualify for Seller Financing (Vendee). If property was built prior to 1978, Lead Based Paint Potentially Exists. Seller does not pay customary closing costs, title policy, escrow fees, survey or Transfer/Recordation fee. SOLD AS IS.
Full Property Details
Full Property Details for 21076 Melissa Moore Ln
General
- Sold For: $346,750
- Taxes: $3,066 (2026)
- Status: Closed
- Type: Single Family
- Source: BrightMLSMidAtlantic
- MLS ID: MDSM2030088
- Added to Site: 100 day(s) ago
Interior
- Rooms/Areas: Living Room, Bedroom 2, Bedroom 3, Bedroom 1, Laundry, Bathroom 2
- Appliances: Built-In Microwave, Dishwasher, Energy Efficient Appliances, ENERGY STAR Dishwasher, ENERGY STAR Refrigerator, Washer, Dryer - Electric
- Flooring: Hardwood, Ceramic Tile, Carpet
Rooms
Bathrooms
- Total Bathrooms: 2
- Full Bathrooms: 2
- Main Floor Baths: 2
- Main - Full Baths: 2
Bedrooms
- Total Bedrooms: 3
- Bedrooms Main & Up: 3
Other Rooms
- Laundry: Dryer In Unit, Washer In Unit
Parking
- Carport Spaces: 1
- Total Spaces: 1
- Parking Type: Attached Carport, Driveway
Location
- County: SAINT MARYS
- Subdivision: HERMANVILLE RD
- Driving Directions: From 235S, turn onto Hermanville Road, turn right onto Melissa Moore Ln., destination will be on the right.
School Information
- School District: St. Mary's County Public Schools
- High School: Great Mills
Community
- Pets Allowed: Yes
- Pets: No Pet Restrictions
Heating & Cooling
- Cooling Type: Heat Pump(s)
- Cooling Fuel: Electric
- Heating Type: Heat Pump(s)
- Heating Fuel: Electric
- Water Heater: Electric
Utilities
- Sewer: Septic Exists
- Water: Well
Structural Information
- Architectural Style: Ranch/Rambler
- Structure Type: Detached
- Construction: Vinyl Siding
- Foundation: Crawl Space
- Roof: Shingle
- Walls/Ceilings: Dry Wall
- Stories Description: Main
- Square Feet: 1,656
- Sq. Ft. Source: Assessor
- Living Area: 1,656 Sq. Ft.
- Finished Above Grnd: 1,656 Sq. Ft.
- Year Built: 2020
- Year Built Source: Assessor
Lot Features
- Lot Size (Acres): 1.02
- Lot Size (Sq. Ft.): 44,431
- Lot Size Source: Assessor
- Zoning: RL
- Fencing (Description): Rear
Financial Considerations
- Price Per Sq. Ft.: $211.5
- Assessment Year: 2026
- Tax w/Assessment: $350,300
- Tax Amount: $3,066
- Tax Year: 2026
- Terms: Bank Owned/REO
- Tax Total Finished Sq. Ft.: 1656
Disclosures and Reports
- Ownership: Fee Simple
- Bank-owned: Yes
Listed by Coldwell Banker Premier, William A Harris
Sold by RE/MAX One, Natalya P. Ford

Get Pre-Approved Today
Schools
Schools serving 21076 Melissa Moore Ln
School District:St. Marys County Public Schools
| Name | Grades | Distance |
|---|---|---|
Park Hall Elementary School 20343 Hermanville Road, Park Hall, MD 20667 | PK-5 | 2 mi |
Spring Ridge Middle School 19856 Three Notch Road, Lexington Park, MD 20653 | 6-8 | 2.8 mi |
Great Mills High School 21130 Great Mills Road, Great Mills, MD 20634 | 9-12 | 3.2 mi |
Disclaimer:
School attendance boundaries provided by ATTOM Data Solutions and are for reference only. Contact the school directly to verify enrollment eligibility.
Price & Sales History for 21076 Melissa Moore Ln
Date
Details
Price
Change
Source
6/18/2026
Sold
$346,750
-1%
MLS
4/12/2026
Listed
$350,250
—
MLS
Disclaimer: Historical sales information is derived from public records provided by the county offices. Information is not guaranteed and should be independently verified.
21076 Melissa Moore Lane, Lexington Park, MD 20653 (MLS# MDSM2030088) is a Single Family property that was sold at $346,750 on June 18, 2026. Want to learn more about 21076 Melissa Moore Lane? Do you have questions about finding other Single Family real estate for sale in Lexington Park? You can browse all Lexington Park real estate or contact a Coldwell Banker agent to request more information.