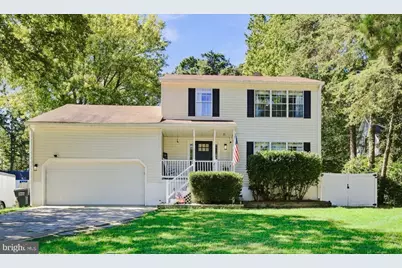
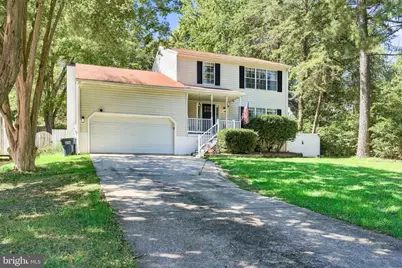
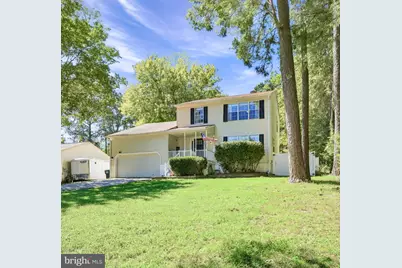
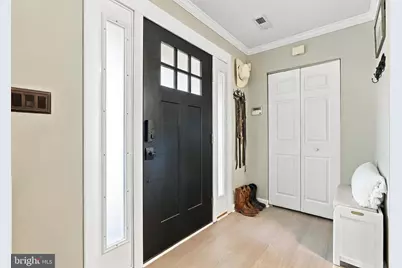
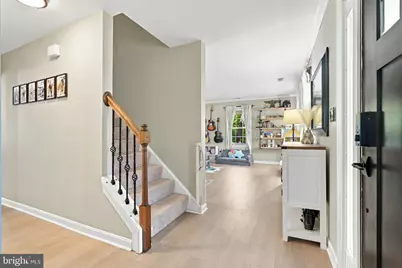
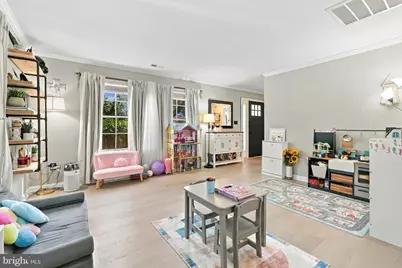
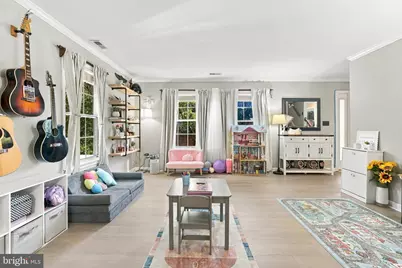
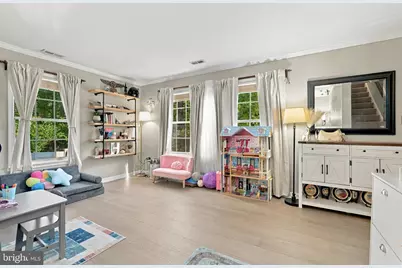
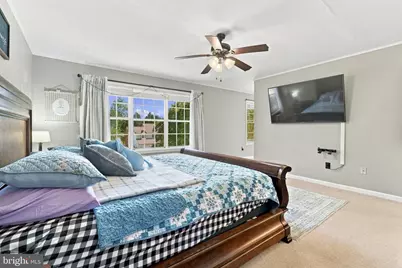
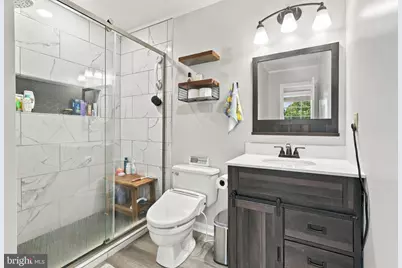
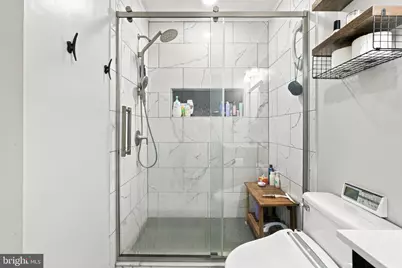
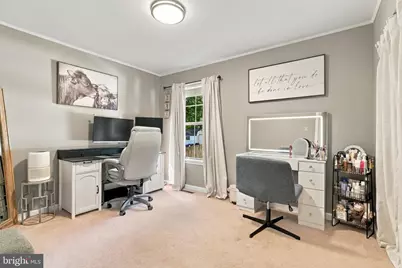
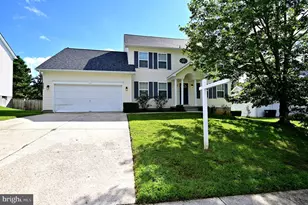
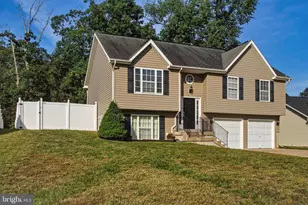
Full Property Details for 21271 Scarborough Dr
General
- Price: $429,900
- HOA FEE: $10/month
- HOA FEE FREQ.: Annually
- Taxes: $2,668 (2026)
- Status: Active
- Type: Single Family
- Source: BrightMLSMidAtlantic
- MLS ID: MDSM2033776
- Updated: 9/17/2026
- Added to Site: 4 day(s) ago
Interior
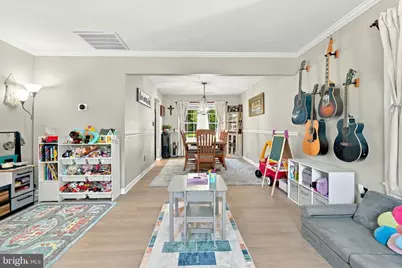
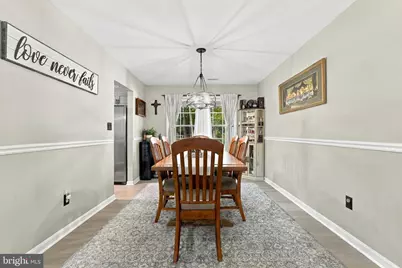
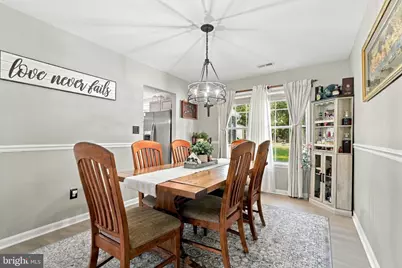
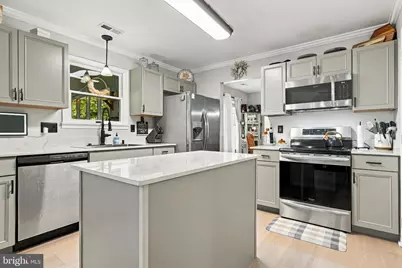
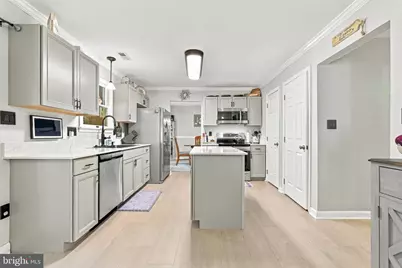
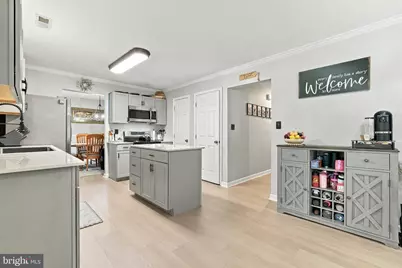
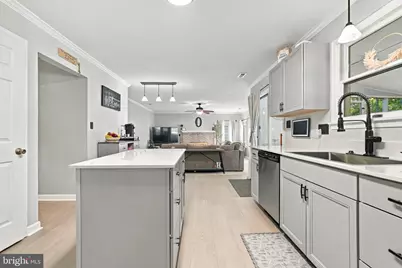
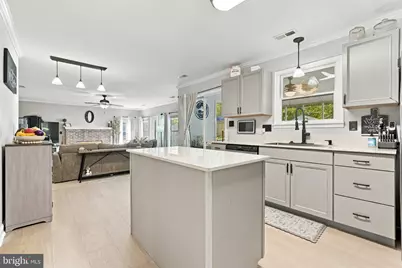
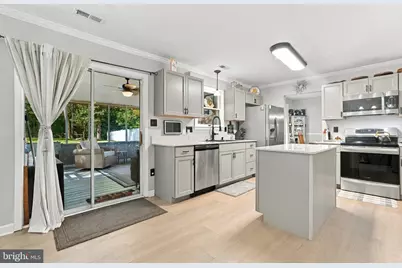
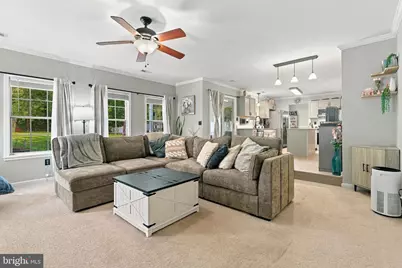
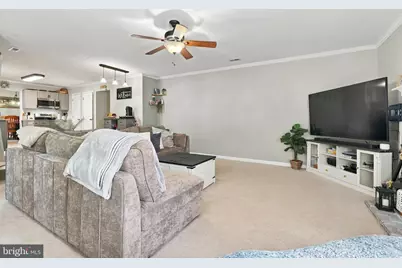
- Interior Features: Bathroom - Walk-In Shower, Carpet, Ceiling Fan(s), Chair Railings, Combination Kitchen/Living, Dining Area, Kitchen - Island, Walk-in Closet(s)
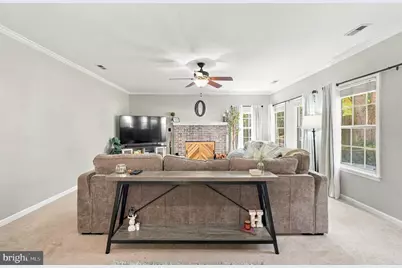
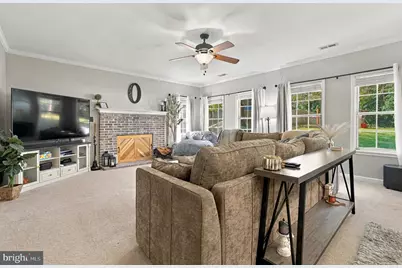
- Fireplace: Yes
- Number of Fireplaces: 1
- Fireplace(s): Brick
- Appliances: Built-In Microwave, Dishwasher, Oven/Range - Electric, Stainless Steel Appliances
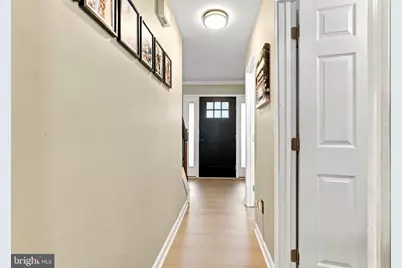
- Flooring: Luxury Vinyl Plank, Carpet
Rooms
- Total Bathrooms: 3
- Full Bathrooms: 2
- Half Bathrooms: 1
- Upper Floor Baths: 2
- Upper - Full Baths: 2
- Main Floor Baths: 1
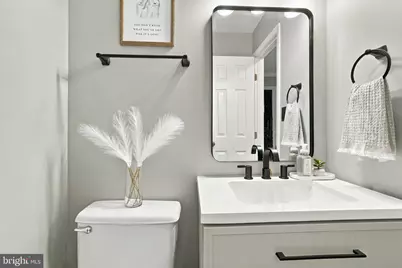
- Main - 1/2 Baths: 1
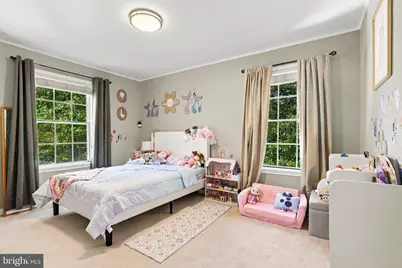
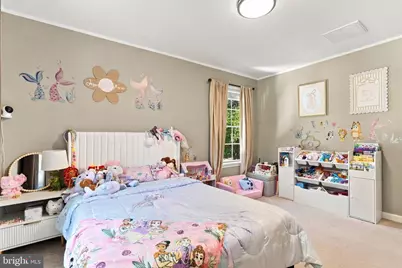
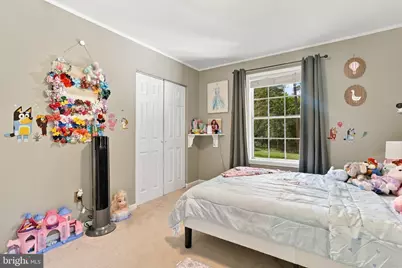
- Total Bedrooms: 3
- Bedrooms Upper: 3
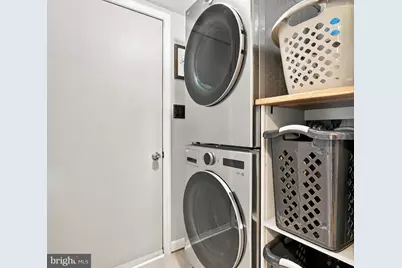
- Laundry: Main Floor, Hookup
Exterior
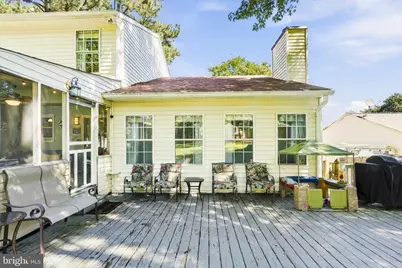
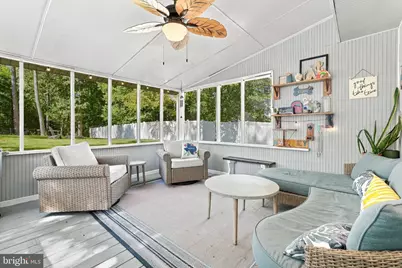
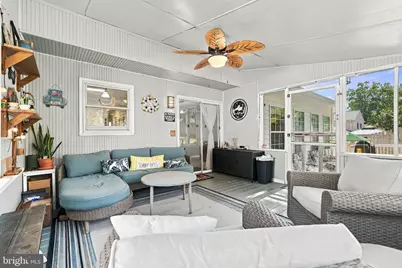
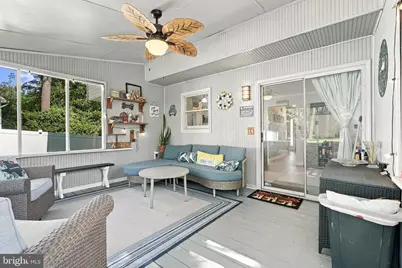
- Porch/Patio/Deck: Patio(s), Screened
Parking
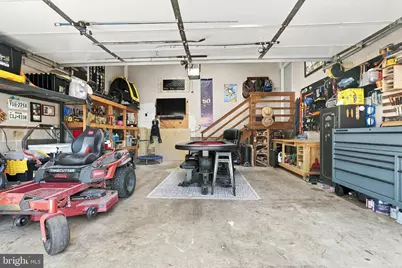
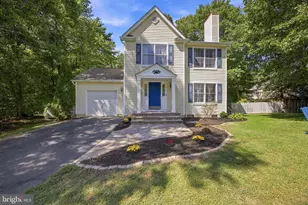
- Garage: Yes
- Garage Spaces: 2
- Total Spaces: 2
- Parking Features: Asphalt Driveway
- Parking Type: Attached Garage, Driveway
- Garage Description: Garage - Front Entry, Inside Access
Location
- County: SAINT MARYS
- Subdivision: SOUTH ESSEX
- Driving Directions: GPS accurate
School Information
- School District: St. Mary's County Public Schools
- Elementary School: Lexington Park
- Middle School: Spring Ridge
- High School: Great Mills
Community
Heating & Cooling
- Central air: Yes
- Cooling Type: Central A/C
- Cooling Fuel: Electric
- Heating Type: Heat Pump(s)
- Heating Fuel: Electric
- Water Heater: Electric
Utilities
- Sewer: Public Septic
- Water: Public
Structural Information
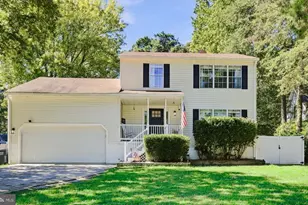
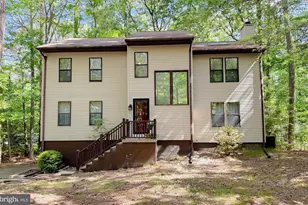
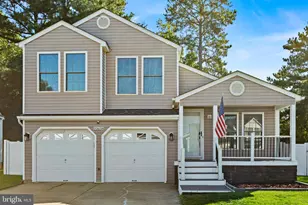
- Architectural Style: Colonial
- Structure Type: Detached
- Construction: Vinyl Siding
- Foundation: Concrete Perimeter, Crawl Space
- Roof: Architectural Shingle
- Stories Description: Main, Upper 1
- Square Feet: 1,984
- Sq. Ft. Source: Estimated
- Living Area: 1,984 Sq. Ft.
- Finished Above Grnd: 1,984 Sq. Ft.
- Year Built: 1991
- Year Built Source: Estimated
- Property Condition: Excellent
Additional Structures
Lot Features
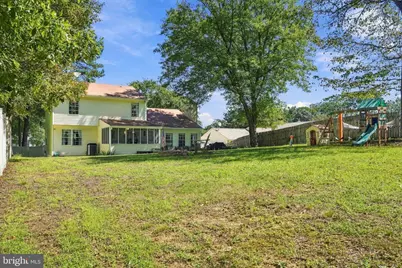
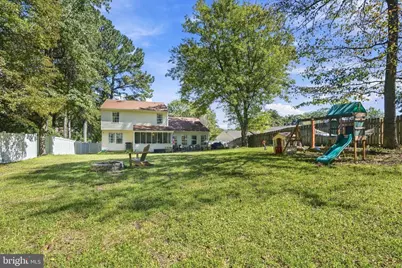
- Property View: Trees/Woods
- Lot Size (Acres): 0.33
- Lot Size (Sq. Ft.): 14,371
- Lot Size Source: Estimated
- Zoning: RNC
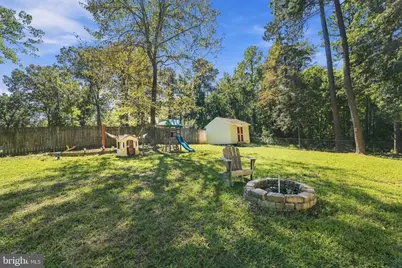
- Lot Description: Backs to Trees
- Fencing (Description): Chain Link, Vinyl, Privacy
Financial Considerations
- Price Per Sq. Ft.: $216.68
- Association Fee: $120
- Assoc Fee Freq.: Annually
- Assessment Year: 2026
- Tax w/Assessment: $298,400
- Tax Amount: $2,668
- Tax Year: 2026
Disclosures and Reports
- Ownership: Fee Simple
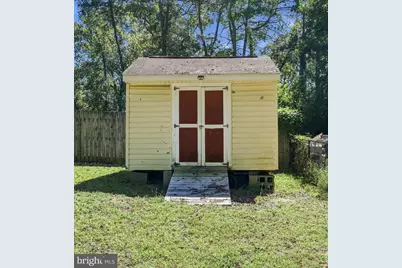
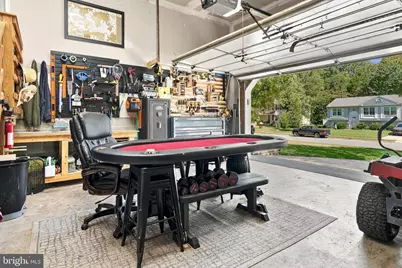
- Inclusions: Wooden curtain rods in dining room and front room, Hammock attachment straps, playground, garage wall tool storage, and wooden shelves in garage, pantry shelving, and firewood stand behind shed
Listed by CENTURY 21 New Millennium, Brittany A Russell