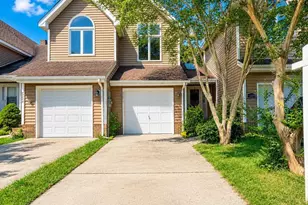
Full Property Details for 21357 Carmen Woods Dr
General
- Sold For: $300,000
- HOA FEE: $64/month
- HOA FEE FREQ.: Semi-Annually
- Taxes: $2,087 (2025)
- Status: Closed
- Type: Townhouse
- Source: BrightMLSMidAtlantic
- MLS ID: MDSM2030374
- Added to Site: 148 day(s) ago
Interior
- Fireplace: Yes
- Number of Fireplaces: 1
- Fireplace(s): Brick
- Appliances: Dishwasher, Dryer - Electric, Oven/Range - Electric, Refrigerator, Water Heater, Washer
- Flooring: Vinyl
Rooms
- Total Bathrooms: 4
- Full Bathrooms: 2
- Half Bathrooms: 2
- Upper Floor Baths: 2
- Upper - Full Baths: 2
- Main Floor Baths: 1
- Main - 1/2 Baths: 1
- Lower Floor Baths: 1
- Lower - 1/2 Baths: 1
- Total Bedrooms: 3
- Bedrooms Upper: 3
- Laundry: Basement, Dryer In Unit, Has Laundry, Lower Floor, Washer In Unit
Additional Information
- Shared Pool: Yes
- Pool: Yes
Exterior
- Exterior Features: Gutter System, Exterior Lighting
Parking
- Assigned Spaces: 2
- Parking Features: Assigned
- Parking Type: Alley
Location
- County: SAINT MARYS
- Subdivision: WESTBURY
- Driving Directions: Please use your GPS.
School Information
- School District: St. Mary's County Public Schools
Community
- Association: Yes
- Assoc. Name: WEST BERRY COMMUNITY, INC.
- Assoc. Fees Include: Common Area Maintenance, Lawn Care Front, Recreation Facility, Road Maintenance, Other
- Pets Allowed: Yes
- Pets: No Pet Restrictions
Heating & Cooling
- Cooling Type: Other
- Cooling Fuel: Electric
- Heating Type: Heat Pump(s)
- Heating Fuel: Electric
- Water Heater: Electric
Utilities
- Sewer: Public Sewer
- Water: Public
- Utility Description: Electric Available, Water Available
Structural Information
- Architectural Style: Contemporary
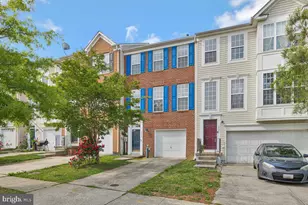
- Structure Type: End of Row/Townhouse
- Construction: Brick Front, Vinyl Siding
- Basement: Yes
- Basement Entrance: Yes
- Basement Desc.: Fully Finished, Interior Access, Outside Entrance
- Foundation: Brick/Mortar
- Roof: Shingle
- Walls/Ceilings: Brick, Vinyl
- Doors: Double Entry
- Stories Description: Lower 1, Main, Upper 1
- Square Feet: 2,156
- Sq. Ft. Source: Assessor
- Living Area: 2,052 Sq. Ft.
- Finished Above Grnd: 1,452 Sq. Ft.
- Finished Below Grnd: 600 Sq. Ft.
- Basement Finished: 100%
- Year Built: 1990
- Year Built Source: Assessor
- Property Condition: Excellent
Unit Information
Lot Features
- Lot Size (Acres): 0.04
- Lot Size (Sq. Ft.): 1,686
- Lot Size Source: Assessor
- Zoning: RL
Financial Considerations
- Price Per Sq. Ft.: $194.9
- Association Fee: $384
- Assoc Fee Freq.: Semi-Annually
- Other Fee: $154
- Other Fee Freq.: Quarterly
- Assessment Year: 2026
- County Tax: $2,087
- County Tax Freq: Annually
- Tax w/Assessment: $244,300
- Tax Amount: $2,087
- Tax Year: 2025
- Terms: Standard Sale
- Tax Total Finished Sq. Ft.: 2052
Disclosures and Reports
- Ownership: Fee Simple
- Lot Number: 1
Listed by Big Triangle Enterprises LLC, Denis N Nkeangnyi
Sold by Pearson Smith Realty, LLC, alexis casiano