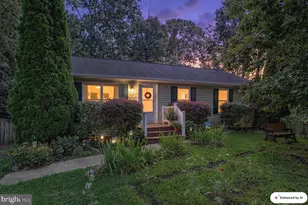
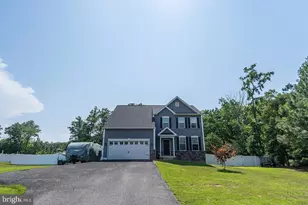
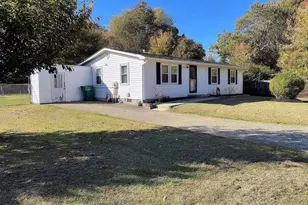
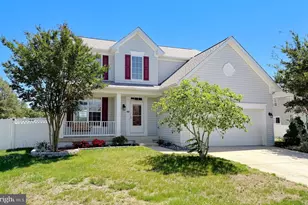
Full Property Details for 21503 Warwick Ct
General
- Price: $389,900
- HOA FEE: $41/month
- HOA FEE FREQ.: Annually
- Taxes: $2,462 (2025)
- Status: Pending
- Type: Single Family
- Source: BrightMLSMidAtlantic
- MLS ID: MDSM2032842
- Updated: 9/14/2026
- Added to Site: 71 day(s) ago
Interior
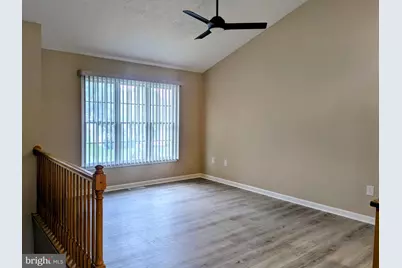
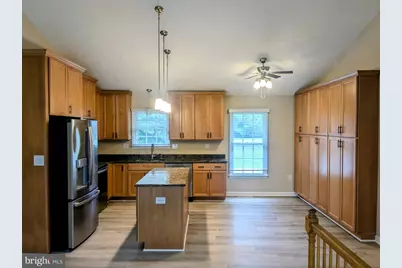
- Interior Features: Ceiling Fan(s), Floor Plan - Open, Kitchen - Island
- Appliances: Built-In Microwave, Dishwasher, Disposal, Refrigerator, Stove
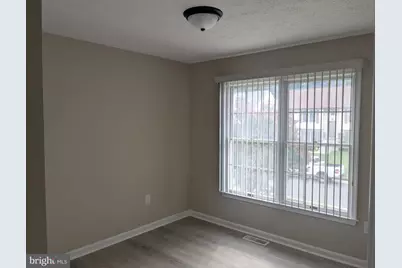
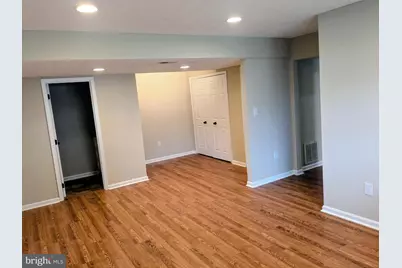
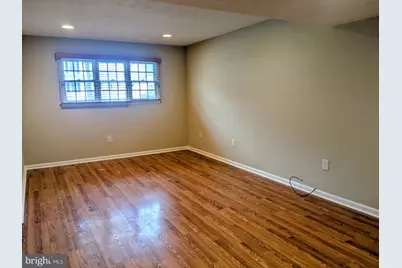
- Flooring: Luxury Vinyl Plank
Rooms
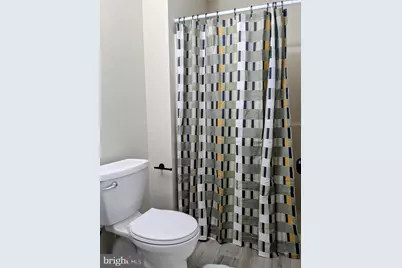
- Total Bathrooms: 3
- Full Bathrooms: 2
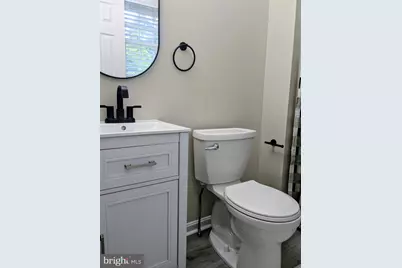
- Half Bathrooms: 1
- Main Floor Baths: 2
- Main - Full Baths: 2
- Lower Floor Baths: 1
- Lower - 1/2 Baths: 1
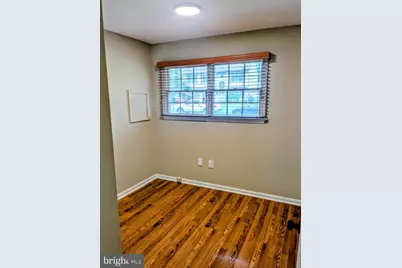
- Total Bedrooms: 4
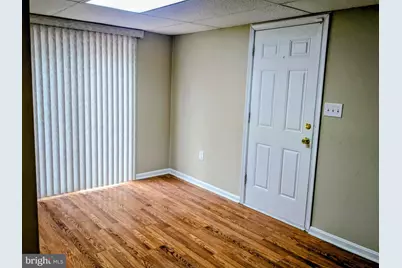
- Bedrooms Lower: 1
- Bedrooms Main & Up: 3
- Laundry: Lower Floor, Hookup
Parking
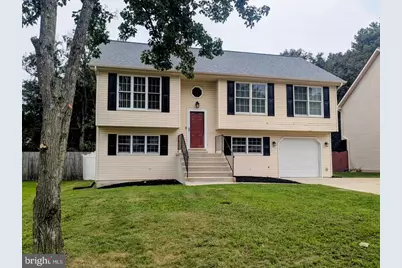
- Garage: Yes
- Garage Spaces: 1
- Total Spaces: 1
- Parking Features: Concrete Driveway
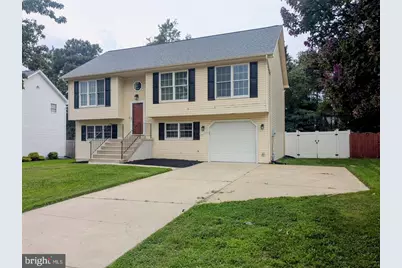
- Parking Type: Attached Garage
- Garage Description: Garage - Front Entry, Oversized
Location
- County: SAINT MARYS
- Subdivision: WESTBURY
- Driving Directions: Chancellors Road, Left on Pegg Road, Bear right at Circle, Left on Warwick Road, Left on Warwick Court to House on Left
School Information
- School District: St. Mary's County Public Schools
Community
Heating & Cooling
- Central air: Yes
- Cooling Type: Central A/C
- Cooling Fuel: Electric
- Heating Type: Heat Pump(s)
- Heating Fuel: Electric
- Water Heater: Electric
Utilities
- Sewer: Public Sewer
- Water: Public
Structural Information
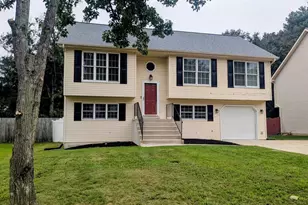
- Architectural Style: Split Foyer
- Structure Type: Detached
- Construction: Vinyl Siding
- Basement: Yes
- Basement Desc.: Daylight, Full
- Foundation: Block
- Roof: Architectural Shingle
- Walls/Ceilings: Vaulted Ceilings
- Stories Description: Lower 1, Main
- Square Feet: 1,700
- Sq. Ft. Source: Assessor
- Living Area: 1,700 Sq. Ft.
- Finished Above Grnd: 1,028 Sq. Ft.
- Finished Below Grnd: 672 Sq. Ft.
- Year Built: 1994
- Year Built Source: Assessor
- Property Condition: Excellent
Unit Information
- Bathrooms-Lower: 1
- Bedrooms-Lower: 1
Additional Structures
Lot Features
- Lot Size (Acres): 0.14
- Lot Size (Sq. Ft.): 6,000
- Lot Size Source: Assessor
- Zoning: RL
- Fencing (Description): Privacy, Rear, Vinyl
Financial Considerations
- Price Per Sq. Ft.: $379.28
- Association Fee: $494
- Assoc Fee Freq.: Annually
- Assessment Year: 2026
- County Tax: $2,462
- County Tax Freq: Annually
- Tax w/Assessment: $278,800
- Tax Amount: $2,462
- Tax Year: 2025
- Tax Total Finished Sq. Ft.: 1700
Disclosures and Reports
- Ownership: Fee Simple
- Lot Number: 28
Listed by Nitro Realty, John D Peterson