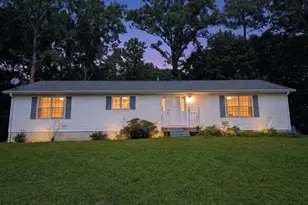
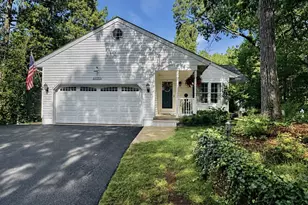
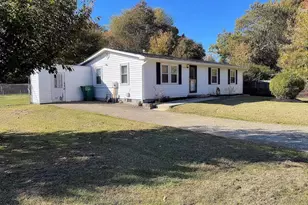
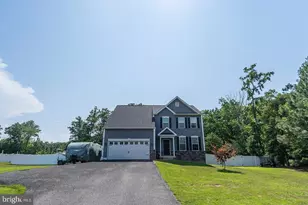
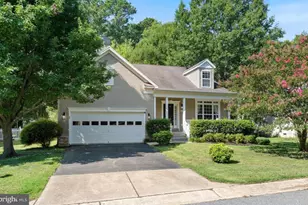
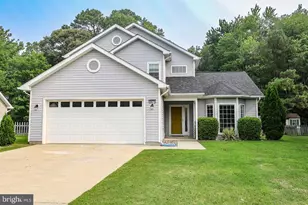
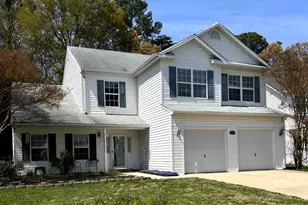
This is a carousel with tiles that activate property listing cards. Use the previous and next buttons to navigate.
1/1
$449,900
This is a carousel with tiles that activate property listing cards. Use the previous and next buttons to navigate.
1/1
Property Description
Welcome to 21544 Oxford Drive in the heart of Lexington Park, where comfort, convenience, and style come together beautifully! This well-maintained 4-bedroom, 2.5-bath home offers the perfect blend of functional living space and modern touches. Step inside to find a bright and inviting layout designed for both everyday living and entertaining. The spacious kitchen is a standout feature, complete with sleek stainless steel appliances, ample cabinetry, and plenty of counter space, perfect for preparing meals and gathering with family and friends. The adjoining living and dining areas provide a seamless flow, filled with natural light and warmth. Upstairs, you'll find four generously sized bedrooms, including a relaxing primary suite with its own private bath. The additional bedrooms offer flexibility for guests, a home office, or playroom, whatever suits your lifestyle! Outside, enjoy the convenience of a 2-car front-loading garage and a yard ready for your personal touch, ideal for outdoor entertaining, gardening, or simply unwinding after a long day. Select Home Warranty transferable to buyer. New roof installed recently. Also enjoy the beautiful private beach in Cedar Cove. Located just minutes from shopping, dining, parks, and Patuxent River Naval Air Station, this home offers an ideal location for commuters and those looking to enjoy all that Southern Maryland has to offer. Don't miss your chance to call this wonderful property home-schedule your showing today!
Full Property Details
Full Property Details for 21544 Oxford Dr
General
- Sold For: $449,900
- HOA FEE: $23/month
- HOA FEE FREQ.: Annually
- Taxes: $3,429 (2025)
- Status: Closed
- Type: Single Family
- Source: BrightMLSMidAtlantic
- MLS ID: MDSM2030252
- Added to Site: 97 day(s) ago
Interior
- Rooms/Areas: Living Room, Dining Room, Primary Bedroom, Bedroom 2, Bedroom 3, Bedroom 4, Kitchen, Family Room, Foyer
- Interior Features: Breakfast Area, Chair Railings, Crown Moldings, Dining Area, Family Room Off Kitchen, Floor Plan - Traditional, Primary Bath(s), Window Treatments, Ceiling Fan(s)
- Appliances: Built-In Microwave, Dishwasher, Exhaust Fan, Disposal, Refrigerator, Icemaker, Stove
Rooms
Bathrooms
- Total Bathrooms: 3
- Full Bathrooms: 2
- Half Bathrooms: 1
- Upper Floor Baths: 2
- Upper - Full Baths: 2
- Main Floor Baths: 1
- Main - 1/2 Baths: 1
Bedrooms
- Total Bedrooms: 4
- Bedrooms Upper: 4
Additional Information
- Shared Amenities: Beach, Common Grounds, Jog/Walk Path
Exterior
- Porch/Patio/Deck: Deck(s), Porch(es)
Parking
- Garage: Yes
- Garage Spaces: 2
- Total Spaces: 2
- Parking Type: Attached Garage, Driveway
- Garage Description: Garage - Front Entry
Location
- County: SAINT MARYS
- Subdivision: KEDGES STRAIT
- Driving Directions: Please use GPS
School Information
- School District: St. Marys County Public Schools
- Middle School: Spring Ridge
- High School: Great Mills
Community
- Association: Yes
- Assoc. Name: KEDGES STRAIT
Heating & Cooling
- Central air: Yes
- Cooling Type: Central A/C
- Cooling Fuel: Electric
- Heating Type: Forced Air
- Heating Fuel: Natural Gas
- Water Heater: Natural Gas
Utilities
- Sewer: Public Sewer
- Water: Public
Structural Information
- Architectural Style: Colonial
- Structure Type: Detached
- Construction: Vinyl Siding
- Foundation: Crawl Space
- Windows: Screens
- Stories Description: Main, Upper 1
- Square Feet: 2,360
- Sq. Ft. Source: Assessor
- Living Area: 2,360 Sq. Ft.
- Finished Above Grnd: 2,360 Sq. Ft.
- Year Built: 2004
- Year Built Source: Assessor
Lot Features
- Lot Size (Acres): 0.18
- Lot Size (Sq. Ft.): 7,700
- Lot Size Source: Assessor
- Zoning: RL
Financial Considerations
- Price Per Sq. Ft.: $190.64
- Association Fee: $275
- Assoc Fee Freq.: Annually
- Assessment Year: 2026
- City/TownTax Freq: Annually
- County Tax: $3,429
- County Tax Freq: Annually
- Tax w/Assessment: $389,400
- Tax Amount: $3,429
- Tax Year: 2025
- Terms: Standard Sale
- Tax Total Finished Sq. Ft.: 2360
Disclosures and Reports
- Ownership: Fee Simple
- Lot Number: 50
Listed by RE/MAX One, Laura Lee Hefley
Sold by RE/MAX One, Darrin B Carter

Get Pre-Approved Today
Schools
Schools serving 21544 Oxford Dr
School District:St. Marys County Public Schools
| Name | Grades | Distance |
|---|---|---|
Park Hall Elementary School 20343 Hermanville Road, Park Hall, MD 20667 | PK-5 | 3.5 mi |
Spring Ridge Middle School 19856 Three Notch Road, Lexington Park, MD 20653 | 6-8 | 3.2 mi |
Great Mills High School 21130 Great Mills Road, Great Mills, MD 20634 | 9-12 | 4.6 mi |
Disclaimer:
School attendance boundaries provided by ATTOM Data Solutions and are for reference only. Contact the school directly to verify enrollment eligibility.
Price & Sales History for 21544 Oxford Dr
Date
Details
Price
Change
Source
7/02/2026
Sold
$449,900
—
MLS
5/19/2026
Price Reduced
$449,900
-3.25%
MLS
4/18/2026
Price Reduced
$465,000
-2.11%
MLS
4/02/2026
Listed
$475,000
—
MLS
Disclaimer: Historical sales information is derived from public records provided by the county offices. Information is not guaranteed and should be independently verified.
21544 Oxford Drive, Lexington Park, MD 20653 (MLS# MDSM2030252) is a Single Family property that was sold at $449,900 on July 02, 2026. Want to learn more about 21544 Oxford Drive? Do you have questions about finding other Single Family real estate for sale in Lexington Park? You can browse all Lexington Park real estate or contact a Coldwell Banker agent to request more information.