This is a carousel with tiles that activate property listing cards. Use the previous and next buttons to navigate.
1/1
$495,000
This is a carousel with tiles that activate property listing cards. Use the previous and next buttons to navigate.
1/1
Property Description
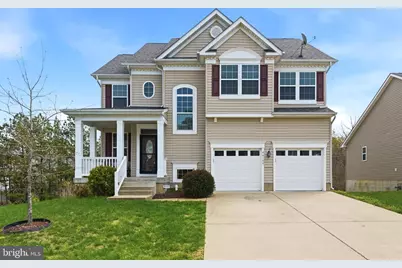
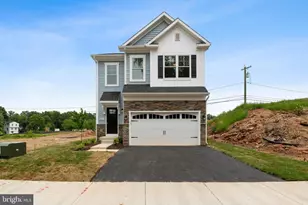
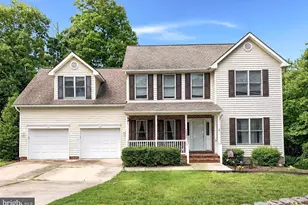
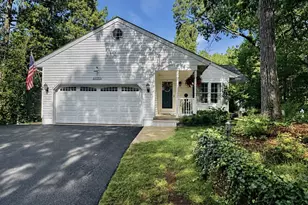
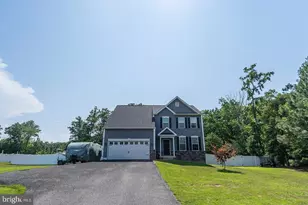
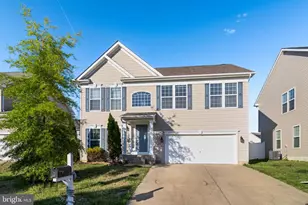
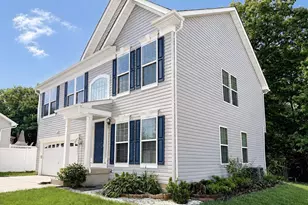
EFFORTLESS AND STYLISH LIVING! Tucked inside a wonderful gem of a community, just minutes from Patuxent Naval Air Station, this nearly new 3600 SQFT 5 Bedroom 3.5 Bathroom Colonial built in 2018 delivers the perfect blend of space, style, and everyday functionality. From the moment you arrive, the charming front porch sets the tone-inviting, warm, and ready for morning coffee or quiet evenings. Step inside and you're immediately greeted by soaring ceilings, rich hardwood floors, and a light-filled, open layout that flows exactly the way today's buyers want. The grand foyer opens to a versatile sitting area and formal dining space-ideal for hosting or creating a cozy retreat. Continue into the heart of the home and you'll find a stunning kitchen designed to impress. Featuring granite countertops, an oversized island, abundant cabinetry, and stainless appliances, this space seamlessly connects to the main living area-making it perfect for entertaining or everyday living. The family room centers around the gas fireplace with a stone facade, creating a warm and inviting focal point, while large windows flood the space with natural light and views of the backyard. A main floor half bath completes this floor. Upstairs, the home opens into a spacious owner's retreat that feels like a private escape-complete with a spa-inspired bath featuring a soaking tub, dual vanities, and a separate shower, plus generous closet space. Bedrooms 2,3 and 4 are well-sized and thoughtfully laid out. The hall bathroom is spacious with an oversized vanity. A separate laundry room completes the upper level. Downstairs, the fully finished basement expands your living options even further. A large rec room provides the perfect setting for movie nights, game days, or entertaining, while the 5th bedroom and full bath make it ideal for guests, a private office, or multi-generational living. Step outside to enjoy the large composite deck, perfect for summer gatherings, grilling, or simply unwinding at the end of the day. With over 3,500 square feet, 5 bedrooms, 3.5 baths, and a location that puts you close to everything-this home truly checks every box. This is more than a home-it's the lifestyle you've been waiting for in Southern Maryland. Schedule your private showing today before it's gone.
Full Property Details
Full Property Details for 46159 Seabiscuit Ct
General
- Sold For: $495,000
- HOA FEE: $48/month
- Taxes: $4,183 (2025)
- Status: Closed
- Type: Single Family
- Source: BrightMLSMidAtlantic
- MLS ID: MDSM2030348
- Added to Site: 92 day(s) ago
Interior
- Rooms/Areas: Living Room, Dining Room, Primary Bedroom, Bedroom 2, Bedroom 3, Bedroom 4, Bedroom 5, Kitchen, Family Room, Laundry, Recreation Room, Storage Room, Bathroom 2, Bathroom 3, Primary Bathroom, Half Bath
- Interior Features: Bathroom - Soaking Tub, Bathroom - Tub Shower, Bathroom - Walk-In Shower, Ceiling Fan(s), Dining Area, Family Room Off Kitchen, Floor Plan - Open, Formal/Separate Dining Room, Kitchen - Eat-In, Kitchen - Table Space, Pantry, Sprinkler System, Attic, Carpet, Combination Kitchen/Living, Kitchen - Island, Primary Bath(s), Recessed Lighting, Upgraded Countertops, Walk-in Closet(s), Wood Floors
- Fireplace: Yes
- Number of Fireplaces: 1
- Fireplace(s): Gas/Propane, Stone
- Appliances: Built-In Microwave, Dishwasher, Disposal, Dryer, Refrigerator, Stove, Exhaust Fan, Icemaker, Oven/Range - Gas, Stainless Steel Appliances, Washer, Water Heater
- Flooring: Hardwood, Carpet, Ceramic Tile
Rooms
Bathrooms
- Total Bathrooms: 4
- Full Bathrooms: 3
- Half Bathrooms: 1
- Upper Floor Baths: 2
- Upper - Full Baths: 2
- Main Floor Baths: 1
- Main - 1/2 Baths: 1
- Lower Floor Baths: 1
- Lower - Full Baths: 1
Bedrooms
- Total Bedrooms: 5
- Bedrooms Upper: 4
- Bedrooms Lower: 1
Other Rooms
- Laundry: Upper Floor, Has Laundry
Exterior
- Porch/Patio/Deck: Deck(s), Porch(es)
Parking
- Garage: Yes
- Garage Spaces: 2
- Total Spaces: 6
- Parking Features: Concrete Driveway
- Parking Type: Attached Garage, Driveway
- Garage Description: Additional Storage Area, Garage - Front Entry, Built In
Location
- County: SAINT MARYS
- Driving Directions: From C21NM PF: S on MD 4, Turn left onto Three Notch Rd (MD-235 S), Turn right onto Buck Hewitt Rd., Turn left onto Alydar Dr., Turn right onto Seabiscuit Ct.
- Location Details: Suburban
School Information
- School District: St. Mary's County Public Schools
- Elementary School: Green Holly
- Middle School: Esperanza
- High School: Great Mills
Community
- Association: Yes
- Assoc. Name: CLEMENTS LANDING HOMEOWNER ASSOCIATION
- Pets Allowed: Yes
- Pets: No Pet Restrictions
Heating & Cooling
- Central air: Yes
- Cooling Type: Ceiling Fan(s), Central A/C
- Cooling Fuel: Electric
- Heating Type: Forced Air
- Heating Fuel: Natural Gas
- Water Heater: Natural Gas
Utilities
- Sewer: Public Sewer
- Water: Public
Structural Information
- Architectural Style: Colonial
- Structure Type: Detached
- Construction: Vinyl Siding
- Basement: Yes
- Basement Desc.: Walkout Level, Windows, Interior Access, Heated, Full, Fully Finished
- Foundation: Slab
- Roof: Architectural Shingle
- Walls/Ceilings: Dry Wall
- Doors: Storm
- Stories Description: Lower 1, Main, Upper 1
- Square Feet: 3,610
- Sq. Ft. Source: Assessor
- Living Area: 3,511 Sq. Ft.
- Finished Above Grnd: 2,511 Sq. Ft.
- Finished Below Grnd: 1,000 Sq. Ft.
- Year Built: 2018
- Year Built Source: Assessor
- Property Condition: Excellent
Unit Information
Unit 1
- Bathrooms-Lower: 1
- Bedrooms-Lower: 1
Lot Features
- Property View: Street, Trees/Woods
- Lot Size (Acres): 0.16
- Lot Size (Sq. Ft.): 7,183
- Lot Size Source: Assessor
- Street/Road Desc.: Black Top
- Zoning: RMX
- Lot Description: Backs to Trees, Corner, Vegetation Planting, Rear Yard
Financial Considerations
- Price Per Sq. Ft.: $199.08
- Association Fee: $48
- Assoc Fee Freq.: Monthly
- Assessment Year: 2026
- County Tax: $4,183
- County Tax Freq: Annually
- Tax w/Assessment: $471,500
- Tax Amount: $4,183
- Tax Year: 2025
- Terms: Standard Sale
- Tax Total Finished Sq. Ft.: 3511
Disclosures and Reports
- Ownership: Fee Simple
- Lot Number: 19
Listed by CENTURY 21 New Millennium, Mark A Frisco Jr.
Sold by CENTURY 21 New Millennium, Kelly D Padgett

Get Pre-Approved Today
Schools
Schools serving 46159 Seabiscuit Ct
School District:St. Marys County Public Schools
| Name | Grades | Distance |
|---|---|---|
Green Holly Elementary School 46060 Millstone Landing Road, Lexington Park, MD 20653 | PK-5 | 0.9 mi |
Esperanza Middle School 22790 Maple Road, Lexington Park, MD 20653 | 6-8 | 0.9 mi |
Great Mills High School 21130 Great Mills Road, Great Mills, MD 20634 | 9-12 | 2.3 mi |
Disclaimer:
School attendance boundaries provided by ATTOM Data Solutions and are for reference only. Contact the school directly to verify enrollment eligibility.
Price & Sales History for 46159 Seabiscuit Ct
Date
Details
Price
Change
Source
5/29/2026
Sold
$495,000
-0.98%
MLS
4/07/2026
Listed
$499,900
—
MLS
Disclaimer: Historical sales information is derived from public records provided by the county offices. Information is not guaranteed and should be independently verified.
46159 Seabiscuit Court, Lexington Park, MD 20653 (MLS# MDSM2030348) is a Single Family property that was sold at $495,000 on May 29, 2026. Want to learn more about 46159 Seabiscuit Court? Do you have questions about finding other Single Family real estate for sale in Lexington Park? You can browse all Lexington Park real estate or contact a Coldwell Banker agent to request more information.