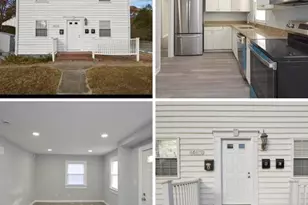
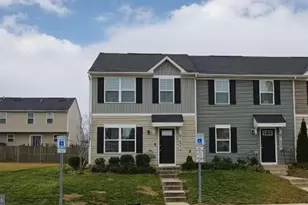
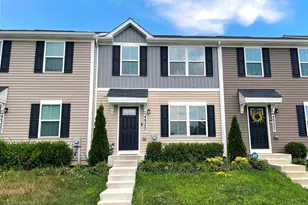
Full Property Details for 46599 Midway Dr
General
- Rent: $1,740
- Status: Closed
- Type: Single Family
- Source: BrightMLSMidAtlantic
- MLS ID: MDSM2029336
- Added to Site: 241 day(s) ago
Rental Information
- Max. Lease (Mths): 12
- Min. Lease (Mths): 12
- Rent Includes: Additional Storage Space
Interior
- Number of Rooms: 6
- Appliances: Dryer - Front Loading, Oven/Range - Electric, Range Hood, Refrigerator, Stove, Washer, Water Heater
- Flooring: Fully Carpeted, Vinyl
Rooms
- Total Bathrooms: 1
- Full Bathrooms: 1
- Upper Floor Baths: 1
- Upper - Full Baths: 1
- Total Bedrooms: 3
- Bedrooms Upper: 3
Exterior
- Exterior Features: Sidewalks
Parking
- Parking Type: Driveway, Off Street, On Street
Location
- County: SAINT MARYS
- Subdivision: PATUXENT HOMES
- Driving Directions: Rt 235 to Pegg Rd, left onto Midway Dr. House on right 1/4 mile
School Information
- School District: St. Mary's County Public Schools
Heating & Cooling
- Central air: Yes
- Cooling Type: Other, Central A/C
- Cooling Fuel: Electric
- Heating Type: Forced Air
- Heating Fuel: Oil
- Water Heater: Electric
Utilities
- Sewer: Public Sewer
- Water: Public
- Utility Description: Electric Available, Cable TV, Sewer Available, Other
Structural Information
- Architectural Style: Traditional, Federal
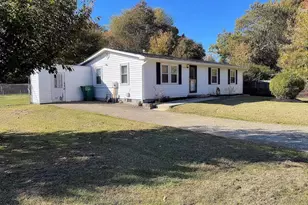
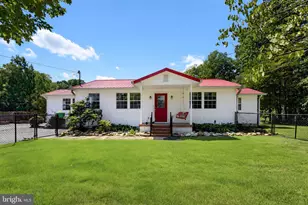
- Structure Type: Detached
- Construction: Vinyl Siding
- Basement: Yes
- Basement Desc.: Other, Unfinished
- Foundation: Block
- Roof: Pitched, Fiberglass
- Walls/Ceilings: Plaster Walls
- Windows: Double Hung, Vinyl Clad, Replacement
- Stories Description: Upper 1
- Square Feet: 1,650
- Sq. Ft. Source: Assessor
- Living Area: 1,100 Sq. Ft.
- Finished Above Grnd: 1,100 Sq. Ft.
- Year Built: 1947
- Year Built Source: Assessor
Additional Structures
Lot Features
- Lot Size (Acres): 0.14
- Lot Size (Sq. Ft.): 6,176
- Lot Size Source: Assessor
- Zoning: RNC
- Fencing (Description): Partially
Financial Considerations
- Price Per Sq. Ft.: $1.68
- Application Fee: $45
- Security Deposit: $1,850
- Tax w/Assessment: $132,567
- Tenant Pays: Cable TV, Electricity, Heat, Sewer, Water, Utilities - All
- Tax Total Finished Sq. Ft.: 1100
Disclosures and Reports
Listed by Leonard Realty, Inc., Ronald L Leonard
Sold by Unrepresented, Unrepresented