
This is a carousel with tiles that activate property listing cards. Use the previous and next buttons to navigate.
1/1
$380,000
This is a carousel with tiles that activate property listing cards. Use the previous and next buttons to navigate.
1/1
Property Description
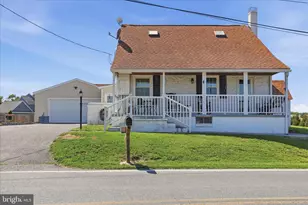
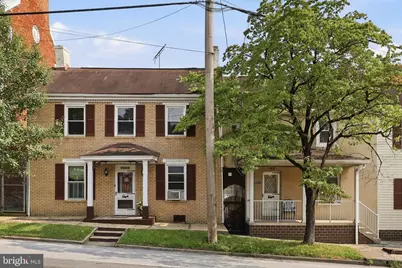
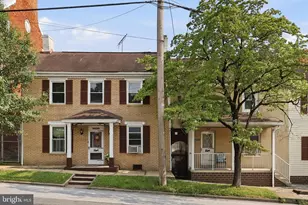
Opportunities like this don't come along often! This unique property offers two separate homes on a single deed, creating exceptional flexibility for homeowners, investors, or multi-generational living. Live in one home while renting the other to help offset your mortgage, lease both residences for investment income, or enjoy the convenience of having extended family close by while maintaining separate living spaces. The main home offers 2,245 sq. ft. of finished living space that includes 4-5 bedrooms and 2.5 bathrooms with a spacious, open-concept main level that combines the living room, dining area, and kitchen into one inviting gathering space. A versatile main-level room can serve as a fourth or fifth bedroom, family room, home office, or playroom to suit your needs. The generously sized laundry/mudroom adds everyday convenience. Upstairs, you'll find three additional bedrooms, including the owner's suite, along with two full bathrooms. The attached second home offers approximately 1,011 square feet of comfortable living space. It features a spacious living and dining area, a large kitchen with abundant cabinetry, an upper-level bedroom, and a full bathroom-ideal for rental income, guests, or independent family living. Situated on approximately one-third of an acre along Main Street in the charming town of Libertytown, the property offers a surprisingly large, private backyard with plenty of off-street parking. Well maintained and move-in ready, this one-of-a-kind property presents endless possibilities for today's buyer. Whether you're looking to generate rental income, accommodate extended family, or invest in a versatile property, this is an opportunity you won't want to miss.
Full Property Details
Full Property Details for 12065 Main St
General
- Sold For: $380,000
- Taxes: $4,136 (2026)
- Status: Closed
- Type: Single Family
- Source: BrightMLSMidAtlantic
- MLS ID: MDFR2085308
- Added to Site: 55 day(s) ago
Interior
- Rooms/Areas: Living Room, Dining Room, Bedroom 2, Bedroom 3, Bedroom 4, Kitchen, Bedroom 1, Laundry, Bathroom 1, Bathroom 2
- Interior Features: Wood Floors, Carpet, Ceiling Fan(s), Entry Level Bedroom, Floor Plan - Traditional, Window Treatments, Attic, Built-Ins, Chair Railings
- Appliances: Refrigerator, Oven/Range - Electric, Range Hood, Dishwasher, Washer, Dryer
- Flooring: Carpet, Vinyl, Wood
Rooms
Bathrooms
- Total Bathrooms: 4
- Full Bathrooms: 3
- Half Bathrooms: 1
- Upper Floor Baths: 3
- Upper - Full Baths: 3
- Main Floor Baths: 1
- Main - 1/2 Baths: 1
Bedrooms
- Total Bedrooms: 6
- Bedrooms Upper: 5
- Bedrooms Main & Up: 1
Other Rooms
- Laundry: Main Floor, Upper Floor
Exterior
- Porch/Patio/Deck: Patio(s), Porch(es)
Parking
- Total Spaces: 6
- Parking Features: Gravel Driveway
- Parking Type: Off Street, Other
Location
- County: FREDERICK
- Subdivision: LIBERTYTOWN
- Cross Streets: Rt 75
- Driving Directions: From Rt 15 North take Rt 26, through Mt. Pleasant to Libertytown. Turn Right at stoplight onto Rt. 75, then 1st right into alley onto South Street to 2nd house on right. See Marsh Realty sign and park in rear of lot.
School Information
- School District: Frederick County Public Schools
- Elementary School: Liberty
- Middle School: New Market
- High School: Linganore
Heating & Cooling
- Cooling Type: Window Unit(s), Ceiling Fan(s)
- Cooling Fuel: Electric
- Heating Type: Forced Air, Baseboard - Electric
- Heating Fuel: Electric, Oil
- Water Heater: Electric
Utilities
- Sewer: Public Sewer
- Water: Well
- Utility Description: Cable TV
Structural Information
- Architectural Style: Colonial
- Structure Type: Detached
- Construction: Shingle Siding, Stone, Aluminum Siding
- Basement: Yes
- Basement Desc.: Dirt Floor
- Foundation: Block
- Windows: Double Hung, Double Pane, Wood Frame, Storm
- Stories Description: Lower 1, Lower 2, Main, Upper 1, Upper 2
- Square Feet: 3,814
- Sq. Ft. Source: Estimated
- Living Area: 3,254 Sq. Ft.
- Finished Above Grnd: 3,254 Sq. Ft.
- Year Built: 1890
- Year Built Source: Assessor
- Property Condition: Very Good
Additional Structures
- Other Structures: Shed
Lot Features
- Lot Size (Acres): 0.34
- Lot Size (Sq. Ft.): 15,000
- Lot Size Source: Assessor
- Lot Dimensions: 50.00 x
- Zoning: VC
- Lot Description: Landscaping, Level, Rear Yard
- Fencing (Description): Chain Link
Financial Considerations
- Price Per Sq. Ft.: $118.32
- Assessment Year: 2026
- Tax w/Assessment: $346,100
- Tax Amount: $4,136
- Tax Year: 2026
- Terms: Standard Sale
- Tax Total Finished Sq. Ft.: 2832
Disclosures and Reports
- Ownership: Fee Simple
Get Pre-Approved Today
Schools
Schools serving 12065 Main St
School District:Frederick County Public Schools, Fort Detrick, MD
| Name | Grades | Distance |
|---|---|---|
Liberty Elementary School, Frederick, MD 11820 Liberty Rd, Frederick, MD 21701 | K-5 | 0.7 mi |
New Market Middle School 125 West Main Street, New Market, MD 21774 | 6-8 | 7.2 mi |
Linganore High School 12013 Old Annapolis Road, Frederick, MD 21701 | 9-12 | 3.7 mi |
Disclaimer:
School attendance boundaries provided by ATTOM Data Solutions and are for reference only. Contact the school directly to verify enrollment eligibility.
Price & Sales History for 12065 Main St
Date
Details
Price
Change
Source
8/27/2026
Sold
$380,000
-1.3%
MLS
7/24/2026
Listed
$385,000
—
MLS
Disclaimer: Historical sales information is derived from public records provided by the county offices. Information is not guaranteed and should be independently verified.
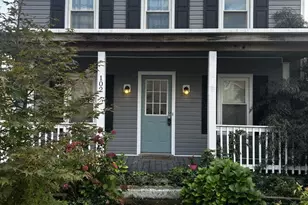
12065 Main Street, Libertytown, MD 21762 (MLS# MDFR2085308) is a Single Family property that was sold at $380,000 on August 27, 2026. This property was sold by The Hulsman Group from our Office.Want to learn more about 12065 Main Street? Do you have questions about finding other Single Family real estate for sale in Libertytown? You can browse all Libertytown real estate or contact a Coldwell Banker agent to request more information.