This is a carousel with tiles that activate property listing cards. Use the previous and next buttons to navigate.
1/1
$610,000
This is a carousel with tiles that activate property listing cards. Use the previous and next buttons to navigate.
1/1
Property Description
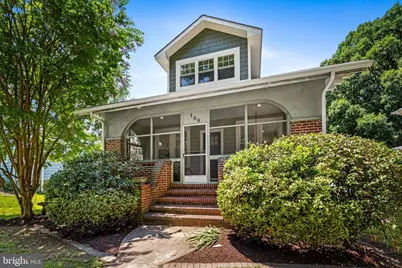
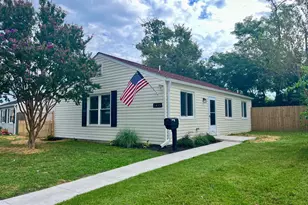
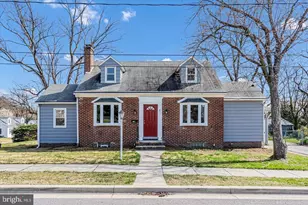
BEST AND FINAL SUNDAY 7/19 at 4:00- Welcome to this storybook Craftsman-style Cape Cod, where timeless character meets the confidence of an exceptional renovation. This home is not a quick flip story, but a thoughtful renovation by the homeowners. The long term owners made the thoughtful renovations. From the moment you arrive, the inviting screened front porch and picturesque curb appeal create a warm first impression that feels as though it belongs in the pages of a classic novel. Inside, beautifully new hardwood floors with custom inlay detailing set the tone for a home that seamlessly blends historic charm with modern craftsmanship. The light-filled living room is anchored by classic built-in cabinetry, while the completely redesigned kitchen serves as the heart of the home with custom white Craftsman cabinetry, quartz countertops, stainless steel appliances, recessed lighting, and a gas range that is equally suited for everyday living and entertaining. The thoughtful floor plan offers flexibility for every stage of life, featuring a main-level bedroom, beautifully appointed full bath, and an adjoining den that provides the perfect space for a home office, reading room, or play area. Upstairs, a spacious loft creates an additional gathering space between two generously sized bedrooms, each offering walk-in closets, while the beautifully renovated bathroom showcases marble flooring, a custom marble tile shower, quartz countertops, and a double vanity. Additional attic eave storage provides convenient space rarely found in homes of this style. The finished lower level expands the home's versatility with tall ceilings and endless possibilities for a family room, home gym, recreation area, or media room. Beyond its undeniable charm, nearly every major component of the home has been thoughtfully updated throughout 2024 and 2026, including new windows, a high-velocity air conditioning system, new hardwood flooring, a new roof, gas water heater, upgraded plumbing and electrical systems, enhanced attic and exterior wall insulation, and beautifully renovated kitchen and bathrooms. These improvements allow the next owner to simply move in and enjoy the perfect balance of classic architecture and modern comfort. Completing the property is an expansive backyard offering endless opportunities for entertaining, gardening, or play, along with a detached two-car garage that provides exceptional storage and functionality. This is more than a beautifully renovated home-it's a rare opportunity to own a timeless Craftsman where every detail has been carefully restored, reimagined, and ready for its next chapter.
Full Property Details
Full Property Details for 106 Sycamore Rd
General
- Sold For: $610,000
- Taxes: $4,305 (2025)
- Status: Closed
- Type: Single Family
- Source: BrightMLSMidAtlantic
- MLS ID: MDAA2150666
- Added to Site: 58 day(s) ago
Interior
- Rooms/Areas: Living Room, Dining Room, Bedroom 2, Bedroom 3, Kitchen, Family Room, Den, Bedroom 1, Office, Storage Room, Bathroom 1, Bathroom 2, Screened Porch
- Interior Features: Attic, Bathroom - Stall Shower, Bathroom - Tub Shower, Carpet, Entry Level Bedroom, Floor Plan - Traditional, Formal/Separate Dining Room, Kitchen - Gourmet, Recessed Lighting, Upgraded Countertops, Wood Floors
- Appliances: Built-In Microwave, Dishwasher, Disposal, Stainless Steel Appliances, Refrigerator, Oven/Range - Gas
- Flooring: Hardwood, Carpet, Marble
Rooms
Bathrooms
- Total Bathrooms: 3
- Full Bathrooms: 2
- Half Bathrooms: 1
- Upper Floor Baths: 1
- Upper - Full Baths: 1
- Main Floor Baths: 1
- Main - Full Baths: 1
- Lower Floor Baths: 1
- Lower - 1/2 Baths: 1
Bedrooms
- Total Bedrooms: 3
- Bedrooms Upper: 2
- Bedrooms Main & Up: 1
Other Rooms
- Laundry: Lower Floor
Exterior
- Exterior Features: Sidewalks
- Porch/Patio/Deck: Porch(es), Screened
Parking
- Garage: Yes
- Garage Spaces: 2
- Total Spaces: 6
- Parking Features: Asphalt Driveway
- Parking Type: Detached Garage, Driveway
- Garage Description: Garage - Front Entry
Location
- County: ANNE ARUNDEL
- Subdivision: LINTHICUM HEIGHTS
- Driving Directions: Maple Rd to Sycamore
School Information
- School District: Anne Arundel County Public Schools
Heating & Cooling
- Central air: Yes
- Cooling Type: Central A/C
- Cooling Fuel: Electric
- Heating Type: Radiator
- Heating Fuel: Natural Gas
- Water Heater: Natural Gas
Utilities
- Sewer: Public Sewer
- Water: Public
Structural Information
- Architectural Style: Craftsman, Cape Cod
- Structure Type: Detached
- Construction: Frame
- Basement: Yes
- Basement Desc.: Partially Finished
- Foundation: Slab
- Roof: Architectural Shingle
- Walls/Ceilings: Dry Wall
- Windows: Double Pane
- Doors: Six Panel
- Stories Description: Lower 1, Main, Upper 1
- Square Feet: 3,102
- Sq. Ft. Source: Estimated
- Living Area: 2,650 Sq. Ft.
- Finished Above Grnd: 1,850 Sq. Ft.
- Finished Below Grnd: 800 Sq. Ft.
- Basement Finished: 75%
- Year Built: 1947
- Year Built Source: Assessor
- Property Condition: Excellent
Unit Information
Unit 1
- Bathrooms-Lower: 1
Additional Structures
- Other Structures: Garage(s)
Lot Features
- Lot Size (Acres): 0.26
- Lot Size (Sq. Ft.): 11,531
- Lot Size Source: Assessor
- Zoning: R5
- Lot Description: Backs to Trees
Financial Considerations
- Price Per Sq. Ft.: $324.32
- Assessment Year: 2026
- County Tax: $3,879
- County Tax Freq: Annually
- Tax w/Assessment: $370,167
- Tax Amount: $4,305
- Tax Year: 2025
- Terms: Standard Sale
- Tax Total Finished Sq. Ft.: 2450
Disclosures and Reports
- Ownership: Fee Simple
- Lot Number: 7A
Listed by Cummings & Co. Realtors, Jody E Buck
Sold by Douglas Realty LLC, Leigh A Purper

Get Pre-Approved Today
Schools
Schools serving 106 Sycamore Rd
School District:Anne Arundel County Public Schools
| Name | Grades | Distance |
|---|---|---|
Linthicum Elementary School 101 School Ln, Linthicum Heights, MD 21090 | K-5 | 0.3 mi |
Lindale Middle School 415 Andover Rd, Linthicum Heights, MD 21090 | 6-8 | 0.9 mi |
North County High School 10 East 1st Avenue, Glen Burnie, MD 21061 | 9-12 | 1 mi |
Disclaimer:
School attendance boundaries provided by ATTOM Data Solutions and are for reference only. Contact the school directly to verify enrollment eligibility.
Price & Sales History for 106 Sycamore Rd
Date
Details
Price
Change
Source
8/18/2026
Sold
$610,000
1.67%
MLS
7/17/2026
Listed
$600,000
—
MLS
Disclaimer: Historical sales information is derived from public records provided by the county offices. Information is not guaranteed and should be independently verified.
106 Sycamore Road, Linthicum Heights, MD 21090 (MLS# MDAA2150666) is a Single Family property that was sold at $610,000 on August 18, 2026. Want to learn more about 106 Sycamore Road? Do you have questions about finding other Single Family real estate for sale in Linthicum Heights? You can browse all Linthicum Heights real estate or contact a Coldwell Banker agent to request more information.