
This is a carousel with tiles that activate property listing cards. Use the previous and next buttons to navigate.
1/1
$2,800
This is a carousel with tiles that activate property listing cards. Use the previous and next buttons to navigate.
1/1
Property Description
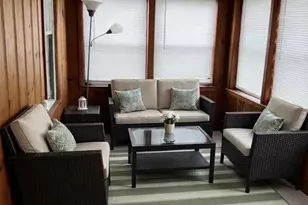
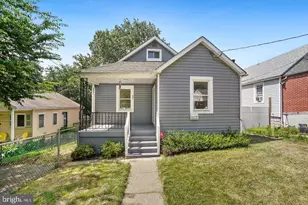
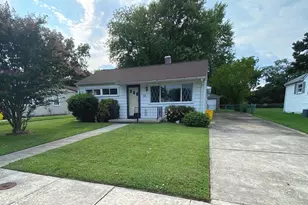
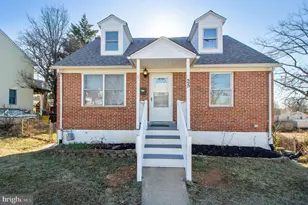
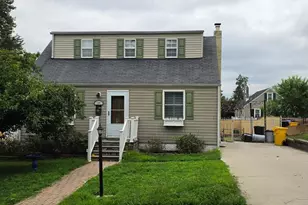
Beautifully appointed home with many updates and upgrades. # Bedroom with full basement. Amazing Deck. Storage Shed and garden area. Off Street Parking. Custom Shades. Gorgeous Kitchen with Granite Counter Tops and deep well sink. Cabinets galore. Sunroom off kitchen leading to deck. A must see. home. Contact listing agent for Application. Broker's app and lease. Minimum credit score of 650 required for all adults over 18.
Full Property Details
Full Property Details for 206 Nancy
General
- Rent: $2,800
- Status: Closed
- Type: Single Family
- Source: BrightMLSMidAtlantic
- MLS ID: MDAA2152084
- Added to Site: 10 day(s) ago
Rental Information
- Max. Lease (Mths): 36
- Min. Lease (Mths): 12
Interior
- Rooms/Areas: Bedroom 2, Bedroom 3, Kitchen, Family Room, Basement, Bedroom 1
- Flooring: Hardwood, Ceramic Tile
Rooms
Bathrooms
- Total Bathrooms: 2
- Full Bathrooms: 2
- Upper Floor Baths: 1
- Upper - Full Baths: 1
- Main Floor Baths: 1
- Main - Full Baths: 1
Bedrooms
- Total Bedrooms: 4
- Bedrooms Upper: 1
- Bedrooms Lower: 1
- Bedrooms Main & Up: 2
Other Rooms
- Laundry: Basement, Washer In Unit, Dryer In Unit
Parking
- Parking Features: Asphalt Driveway, Private
- Parking Type: Driveway, Off Street, On Street
Location
- County: ANNE ARUNDEL
- Subdivision: LINTHICUM HEIGHTS
- Driving Directions: Nursery Rd to Hampton Rd to Nancy Ave
School Information
- School District: Anne Arundel County Public Schools
Community
- Pets Allowed: Yes
- Pets: No Pet Restrictions
Heating & Cooling
- Central air: Yes
- Cooling Type: Central A/C, Ductless/Mini-Split
- Cooling Fuel: Electric
- Heating Type: Forced Air
- Heating Fuel: Natural Gas
- Water Heater: Natural Gas
Utilities
- Sewer: Public Sewer
- Water: Public
Structural Information
- Architectural Style: Cape Cod
- Structure Type: Detached
- Construction: Frame, Vinyl Siding
- Basement: Yes
- Basement Entrance: Yes
- Basement Desc.: Connecting Stairway, Fully Finished, Outside Entrance
- Foundation: Block
- Roof: Shingle, Asphalt
- Stories Description: Lower 1, Main, Upper 1
- Square Feet: 2,931
- Sq. Ft. Source: Estimated
- Living Area: 2,769 Sq. Ft.
- Finished Above Grnd: 2,121 Sq. Ft.
- Finished Below Grnd: 648 Sq. Ft.
- Year Built: 1954
- Year Built Source: Assessor
Unit Information
Unit 1
- Bedrooms-Lower: 1
Lot Features
- Lot Size (Acres): 0.15
- Lot Size (Sq. Ft.): 6,325
- Lot Size Source: Assessor
- Zoning: R5
Financial Considerations
- Price Per Sq. Ft.: $1.32
- Security Deposit: $2,800
- Tax Total Finished Sq. Ft.: 1959
Disclosures and Reports
- Ownership: Other
Schools
Schools serving 206 Nancy
School District:Anne Arundel County Public Schools
| Name | Grades | Distance |
|---|---|---|
Overlook Elementary School 401 Hampton Rd, Linthicum Heights, MD 21090 | PK-5 | 0.3 mi |
Lindale Middle School 415 Andover Rd, Linthicum Heights, MD 21090 | 6-8 | 1.6 mi |
North County High School 10 East 1st Avenue, Glen Burnie, MD 21061 | 9-12 | 1.8 mi |
Disclaimer:
School attendance boundaries provided by ATTOM Data Solutions and are for reference only. Contact the school directly to verify enrollment eligibility.
Price History for 206 Nancy
Date
Details
Price
Change
Source
7/22/2026
Sold
$2,800
—
MLS
7/21/2026
Listed
$2,800
—
MLS
Disclaimer: Historical sales information is derived from public records provided by the county offices. Information is not guaranteed and should be independently verified.
206 Nancy, Linthicum Heights, MD 21090 (MLS# MDAA2152084) is a Single Family property that was sold at $2,800 on July 22, 2026. This property was listed by Wayne Eaton from our Howard County Regional Office.Want to learn more about 206 Nancy? Do you have questions about finding other real estate for sale or rent in Linthicum Heights? You can browse all Linthicum Heights rentals or contact a Coldwell Banker agent to request more information.