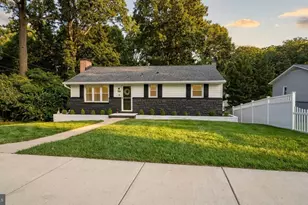
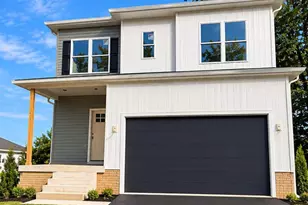
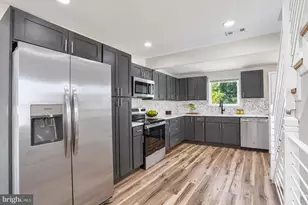
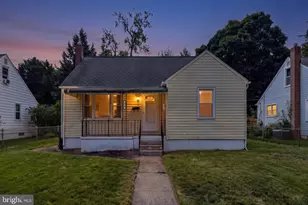
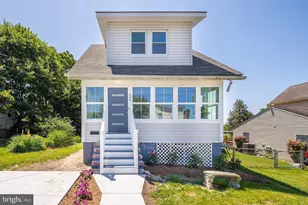
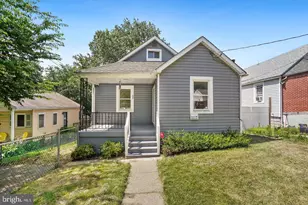
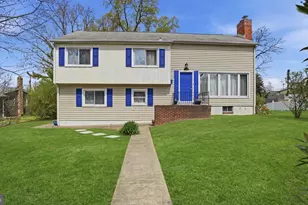
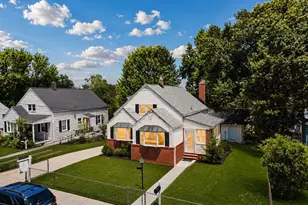
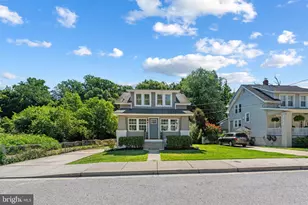
Full Property Details for 219 Coronet Dr
General
- Price: $549,000
- Taxes: $4,073 (2025)
- Status: Under Contract
- Type: Single Family
- Source: BrightMLSMidAtlantic
- MLS ID: MDAA2146058
- Updated: 9/16/2026
- Added to Site: 126 day(s) ago
Interior
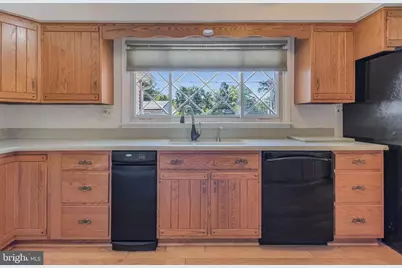
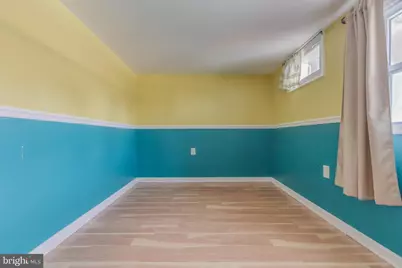
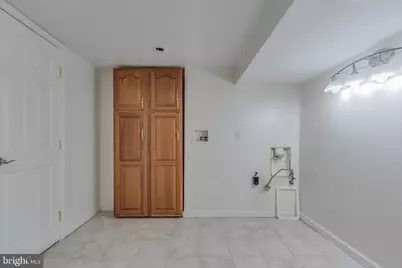
- Rooms/Areas: Living Room, Dining Room, Primary Bedroom, Bedroom 2, Bedroom 3, Bedroom 4, Bedroom 5, Kitchen, Family Room, Foyer, Exercise Room, Laundry, Utility Room, Bathroom 2, Bathroom 3, Bonus Room, Primary Bathroom
- Fireplace: Yes
- Number of Fireplaces: 1
- Appliances: Trash Compactor, Refrigerator, Washer - Front Loading, Water Heater - Tankless, Extra Refrigerator/Freezer, Dryer - Front Loading, Dishwasher, Cooktop
Rooms
- Total Bathrooms: 3
- Full Bathrooms: 3
- Main Floor Baths: 2
- Main - Full Baths: 2
- Lower Floor Baths: 1
- Lower - Full Baths: 1
- Total Bedrooms: 6
- Bedrooms Lower: 2
- Bedrooms Main & Up: 4
Additional Information
- Pool: Yes
- Private Pool: Yes
Exterior
- Exterior Features: Hot Tub
- Porch/Patio/Deck: Balconies- Multiple, Deck(s), Porch(es)
Parking
- Garage: Yes
- Garage Spaces: 1
- Total Spaces: 1
- Parking Features: Paved Driveway, Under Home Parking
- Parking Type: Attached Garage, Driveway
- Garage Description: Additional Storage Area
Location
- County: ANNE ARUNDEL
- Subdivision: LINTHICUM HEIGHTS
- Driving Directions: See Google Maps
School Information
- School District: Anne Arundel County Public Schools
Heating & Cooling
- Central air: Yes
- Cooling Type: Central A/C
- Cooling Fuel: Electric
- Heating Type: Central, Baseboard - Electric, Forced Air
- Heating Fuel: Natural Gas, Electric
- Water Heater: Natural Gas
Utilities
- Sewer: Public Sewer
- Water: Public
Structural Information
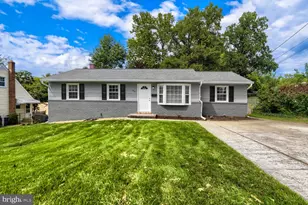
- Architectural Style: Traditional, Ranch/Rambler
- Structure Type: Detached
- Construction: Brick, Block, Vinyl Siding
- Basement: Yes
- Basement Desc.: Fully Finished
- Foundation: Permanent
- Roof: Shingle
- Stories Description: Lower 1, Main
- Square Feet: 4,318
- Sq. Ft. Source: Estimated
- Living Area: 3,792 Sq. Ft.
- Finished Above Grnd: 1,956 Sq. Ft.
- Finished Below Grnd: 1,836 Sq. Ft.
- Basement Finished: 100%
- Year Built: 1955
- Year Built Source: Assessor
Unit Information
- Bathrooms-Lower: 1
- Bedrooms-Lower: 2
Lot Features
- Lot Size (Acres): 0.18
- Lot Size (Sq. Ft.): 8,000
- Lot Size Source: Assessor
- Zoning: R5
Financial Considerations
- Price Per Sq. Ft.: $280.67
- Assessment Year: 2026
- County Tax: $3,647
- County Tax Freq: Annually
- Tax w/Assessment: $364,000
- Tax Amount: $4,073
- Tax Year: 2025
- Tax Total Finished Sq. Ft.: 3386
Disclosures and Reports
- Ownership: Fee Simple
- Lot Number: 4
Listed by Samson Properties, Rashad Henderson and Samson Properties, Ronni Danielle Cannady