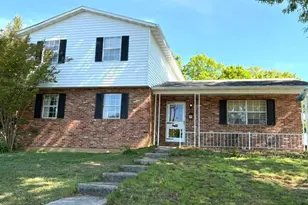
Full Property Details for 534 Cleveland Rd
General
- Sold For: $387,000
- Taxes: $3,840 (2025)
- Status: Closed
- Type: Single Family
- Source: BrightMLSMidAtlantic
- MLS ID: MDAA2140264
- Added to Site: 198 day(s) ago
Interior
- Rooms/Areas: Living Room, Dining Room, Kitchen, Great Room, Laundry, Utility Room, Bonus Room
- Interior Features: Wood Floors, Dining Area, Floor Plan - Traditional
- Appliances: Dryer, Oven/Range - Electric, Refrigerator, Washer, Extra Refrigerator/Freezer, Microwave, Water Heater
- Flooring: Hardwood
Rooms
- Total Bathrooms: 1
- Full Bathrooms: 1
- Main Floor Baths: 1
- Main - Full Baths: 1
- Total Bedrooms: 3
- Bedrooms Upper: 1
- Bedrooms Main & Up: 2
- Laundry: Basement, Dryer In Unit, Has Laundry, Lower Floor, Washer In Unit
Additional Information
- Security/Safety: Exterior Cameras, Main Entrance Lock
Exterior
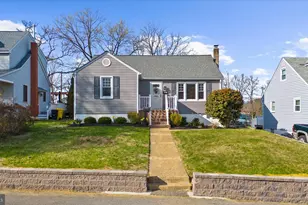
- Exterior Features: Stone Retaining Walls
- Porch/Patio/Deck: Brick, Porch(es)
Parking
- Parking Features: Lighted Parking, Public
- Parking Type: On Street
Location
- Municipality: LINTHICUM
- County: ANNE ARUNDEL
- Subdivision: SHIPLEY HEIGHTS
- Driving Directions: USE GPS
- City Limits: Yes
School Information
- School District: Anne Arundel County Public Schools
Community
- Pets Allowed: Yes
- Pets: No Pet Restrictions
Heating & Cooling
- Central air: Yes
- Cooling Type: Central A/C
- Cooling Fuel: Electric
- Heating Type: Forced Air
- Heating Fuel: Oil
- Water Heater: Electric
Utilities
- Sewer: Public Sewer
- Water: Public
- Utility Description: Cable TV Available, Electric Available, Phone Available, Sewer Available, Water Available
Structural Information
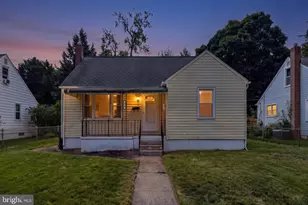
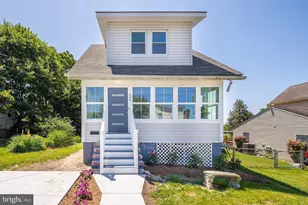
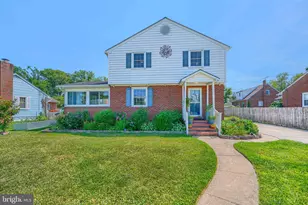
- Architectural Style: Cape Cod
- Structure Type: Detached
- Construction: Concrete, Combination, Mixed, Vinyl Siding
- Basement: Yes
- Basement Desc.: Daylight, Partial, Space For Rooms, Full, Heated, Interior Access, Windows, Workshop
- Foundation: Concrete Perimeter
- Roof: Architectural Shingle
- Stories Description: Main, Upper 1
- Square Feet: 2,499
- Sq. Ft. Source: Assessor
- Living Area: 1,777 Sq. Ft.
- Finished Above Grnd: 1,477 Sq. Ft.
- Finished Below Grnd: 300 Sq. Ft.
- Year Built: 1958
- Year Built Source: Assessor
Additional Structures
Lot Features
- Lot Size (Acres): 0.16
- Lot Size (Sq. Ft.): 7,000
- Lot Size Source: Assessor
- Zoning: R5
- Fencing (Description): Rear, Wood
Financial Considerations
- Price Per Sq. Ft.: $255.59
- Other Fee Freq.: Monthly
- Assessment Year: 2026
- City/TownTax: $3,414
- City/TownTax Freq: Annually
- County Tax: $3,414
- County Tax Freq: Annually
- Tax w/Assessment: $317,567
- Tax Amount: $3,840
- Tax Year: 2025
- Terms: Standard Sale
- Tax Total Finished Sq. Ft.: 1777
Disclosures and Reports
- Ownership: Fee Simple
- Inclusions: Stand Alone Freeze- sold as is, Shed& all items in Shed- sold as is.
- Section: A
- Lot Number: 48
Listed by Real Broker, LLC, Shawn Martin and Real Broker, LLC, Lauren Rice
Sold by Keller Williams Realty Centre, Tyler Ell