This is a carousel with tiles that activate property listing cards. Use the previous and next buttons to navigate.
1/1
$475,000
This is a carousel with tiles that activate property listing cards. Use the previous and next buttons to navigate.
1/1
Property Description
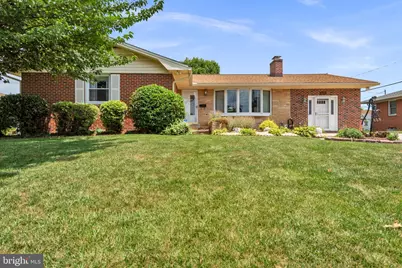
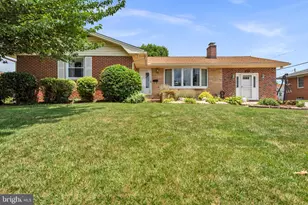
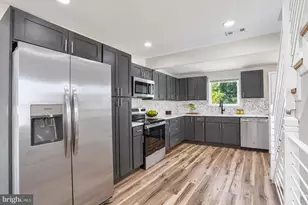
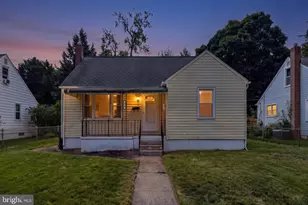
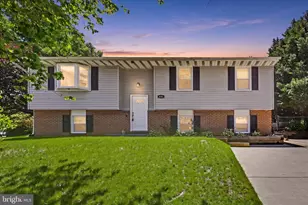
Welcome home to this 4-bedroom, 3-bathroom rancher, built by Rudy York in the heart of Linthicum Heights. Offering 1,848 sq ft living area with additional finished space on the lower level. This estate-sale gem is a fantastic opportunity to bring your personal touches to a structurally solid home. The main level features hardwood floors throughout, a gas fireplace in the living room, three comfortable bedrooms, two full baths with classic, ceramic tile, the hall bath offers some handicap-accessible modifications for safety and ease of use. The kitchen features updated cabinets and a stainless-steel refrigerator and connects to a bright family room lined with abundant windows and a slider to an outdoors screened in porch. The lower level serves as a complete, self-sufficient in-law or guest suite, or perhaps rental income, offering an additional bedroom, office/bonus rm, a large full bath with double-sink vanity, and its own fully equipped kitchen with gas stove, Adjacent to the kitchen is additional unfinished storage area offers potential for future additional living space . Interior stairs connect the levels; the basement also features a walk-up entrance opening directly onto a screened-in porch-overlooking the beautifully landscaped yard. Outdoor enthusiasts will love the gorgeous perennial plantings providing seasonal color year after year, along with a small, raised vegetable garden bed ready for your homegrown vegetables and herbs. A separate storage shed is perfect to store all of your lawn gear. Ideal location with proximity to shopping and Linthicum Park, with its walking paths, ballfields and playground. Easy access to commuter routes, BWI airport, Fort Meade, Baltimore/Washington and local transit! Don't miss seeing all this home offers!
Full Property Details
Full Property Details for 629 Gayle Dr
General
- Sold For: $475,000
- Taxes: $4,510 (2025)
- Status: Closed
- Type: Single Family
- Source: BrightMLSMidAtlantic
- MLS ID: MDAA2148440
- Added to Site: 65 day(s) ago
Interior
- Rooms/Areas: Living Room, Dining Room, Bedroom 2, Bedroom 3, Kitchen, Family Room, Bedroom 1, In-Law/auPair/Suite, Storage Room, Bathroom 1, Bathroom 2, Bathroom 3, Bonus Room, Screened Porch
- Fireplace: Yes
- Number of Fireplaces: 1
- Appliances: Refrigerator, Stove, Built-In Microwave, Dryer - Electric, Icemaker, Range Hood, Oven/Range - Electric, Washer, Water Heater
- Flooring: Hardwood, Ceramic Tile, Carpet, Laminate Plank
Rooms
Bathrooms
- Total Bathrooms: 3
- Full Bathrooms: 3
- Main Floor Baths: 2
- Main - Full Baths: 2
- Lower Floor Baths: 1
- Lower - Full Baths: 1
Bedrooms
- Total Bedrooms: 4
- Bedrooms Lower: 1
- Bedrooms Main & Up: 3
Other Rooms
- Laundry: Basement
Parking
- Parking Features: Paved Driveway
- Parking Type: Driveway
Location
- County: ANNE ARUNDEL
- Subdivision: LINTHICUM HEIGHTS
- Driving Directions: MD 648 N toward Ferndale. Left on E Maple Road, Right onto N Orchard Road, Right onto Gayle Dr property on right.
School Information
- School District: Anne Arundel County Public Schools
- High School: North County
Community
- Pets Allowed: Yes
- Pets: No Pet Restrictions
Heating & Cooling
- Central air: Yes
- Cooling Type: Central A/C
- Cooling Fuel: Electric
- Heating Type: Central
- Heating Fuel: Natural Gas
- Water Heater: Natural Gas
Utilities
- Sewer: Public Sewer
- Water: Public
Structural Information
- Architectural Style: Ranch/Rambler
- Structure Type: Detached
- Builder: Rudy York
- Construction: Brick
- Basement: Yes
- Basement Entrance: Yes
- Basement Desc.: Connecting Stairway, Heated, Improved, Outside Entrance, Partially Finished, Shelving
- Foundation: Brick/Mortar
- Stories Description: Lower 1, Main
- Square Feet: 3,304
- Sq. Ft. Source: Assessor
- Living Area: 2,212 Sq. Ft.
- Finished Above Grnd: 1,848 Sq. Ft.
- Finished Below Grnd: 364 Sq. Ft.
- Year Built: 1961
- Year Built Source: Assessor
- Property Condition: Good
Unit Information
Unit 1
- Bathrooms-Lower: 1
- Bedrooms-Lower: 1
Additional Structures
- Other Structures: Shed
Lot Features
- Lot Size (Acres): 0.23
- Lot Size (Sq. Ft.): 10,000
- Lot Size Source: Assessor
- Zoning: R5
- Lot Description: Backs - Parkland
- Fencing (Description): Chain Link
Financial Considerations
- Price Per Sq. Ft.: $254.33
- Assessment Year: 2026
- County Tax: $4,084
- County Tax Freq: Annually
- Tax w/Assessment: $391,967
- Tax Amount: $4,510
- Tax Year: 2025
- Terms: Standard Sale
- Tax Total Finished Sq. Ft.: 2212
Disclosures and Reports
- Ownership: Fee Simple
- Lot Number: 13
Listed by Douglas Realty LLC, Kendal L Cohen
Sold by Unrepresented, Unrepresented

Get Pre-Approved Today
Schools
Schools serving 629 Gayle Dr
School District:Anne Arundel County Public Schools
| Name | Grades | Distance |
|---|---|---|
Linthicum Elementary School 101 School Ln, Linthicum Heights, MD 21090 | K-5 | 0.5 mi |
Lindale Middle School 415 Andover Rd, Linthicum Heights, MD 21090 | 6-8 | 1.2 mi |
North County High School 10 East 1st Avenue, Glen Burnie, MD 21061 | 9-12 | 1.1 mi |
Disclaimer:
School attendance boundaries provided by ATTOM Data Solutions and are for reference only. Contact the school directly to verify enrollment eligibility.
Price & Sales History for 629 Gayle Dr
Date
Details
Price
Change
Source
8/03/2026
Sold
$475,000
1.06%
MLS
6/19/2026
Listed
$470,000
—
MLS
Disclaimer: Historical sales information is derived from public records provided by the county offices. Information is not guaranteed and should be independently verified.
629 Gayle Drive, Linthicum Heights, MD 21090 (MLS# MDAA2148440) is a Single Family property that was sold at $475,000 on August 03, 2026. Want to learn more about 629 Gayle Drive? Do you have questions about finding other Single Family real estate for sale in Linthicum Heights? You can browse all Linthicum Heights real estate or contact a Coldwell Banker agent to request more information.