This is a carousel with tiles that activate property listing cards. Use the previous and next buttons to navigate.
1/1
$880,000
This is a carousel with tiles that activate property listing cards. Use the previous and next buttons to navigate.
1/1
Property Description
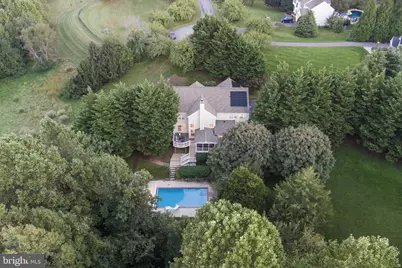
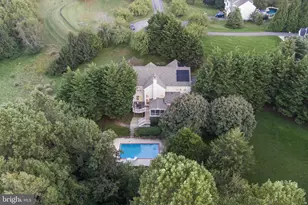
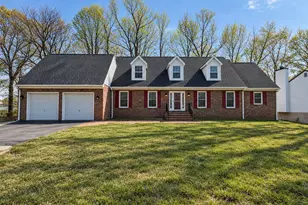
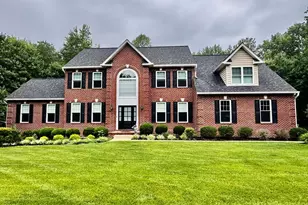
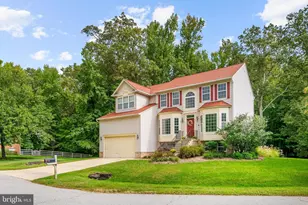
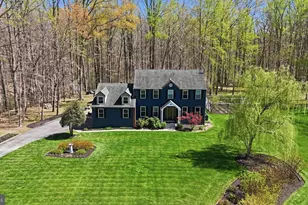
Discover your own private sanctuary on this stunning 1.16 acre cul-de-sac lot in the highly sought-after Carr's Grant community. This colonial-style home offers privacy, comfort, and outdoor living, with a fenced inground pool, charming pool house, and mature trees providing natural screening. --Thoughtfully Designed Living Spaces: Enter through a welcoming foyer flowing into a private office, formal dining room, and bonus room. The impressive 2-story family room features tall windows and a cozy fireplace. The open kitchen includes an eat-in dining area and flows to the screened porch and deck, creating ideal entertaining space. --Comfortable Accommodations: The upper level provides four well-appointed bedrooms and three full bathrooms, including a primary suite with elegant tray ceilings. The fully finished basement offers an additional bedroom, full bathroom, and spacious recreation room with fireplace and walk-out access to the backyard and pool area. --Outstanding Outdoor Living: The property features a private inground pool with pool house for entertaining and storage. Multiple outdoor spaces including screened porch, deck, and patio provide endless options for relaxation. A spacious driveway and side-entry 3-car garage ensure convenient parking.
Full Property Details
Full Property Details for 4440 Claybrooke Dr
General
- Sold For: $880,000
- HOA FEE: $78/month
- HOA FEE FREQ.: Semi-Annually
- Taxes: $8,045 (2025)
- Status: Closed
- Type: Single Family
- Source: BrightMLSMidAtlantic
- MLS ID: MDAA2126488
- Added to Site: 198 day(s) ago
Interior
- Number of Rooms: 13
- Rooms/Areas: Dining Room, Bedroom 2, Bedroom 3, Bedroom 4, Bedroom 5, Bedroom 1, Office, Bedroom 6, Bathroom 1, Bathroom 2, Bathroom 3, Full Bath, Half Bath
- Fireplace: Yes
- Number of Fireplaces: 2
Rooms
Bathrooms
- Total Bathrooms: 5
- Full Bathrooms: 4
- Half Bathrooms: 1
- Upper Floor Baths: 3
- Upper - Full Baths: 3
- Main Floor Baths: 1
- Main - 1/2 Baths: 1
- Lower Floor Baths: 1
- Lower - Full Baths: 1
Bedrooms
- Total Bedrooms: 5
- Bedrooms Upper: 4
- Bedrooms Lower: 1
Additional Information
- Pool: Yes
- Private Pool: Yes
- Pool Description: In Ground
Exterior
- Exterior Features: Exterior Lighting, Extensive Hardscape
Parking
- Garage: Yes
- Garage Spaces: 3
- Total Spaces: 7
- Parking Features: Asphalt Driveway, Private
- Parking Type: Attached Garage, Driveway
- Garage Description: Garage - Side Entry
Location
- County: ANNE ARUNDEL
- Subdivision: CARRS GRANT
- Driving Directions: follow GPS to the end of the court and pull in the driveway down the hill or park on the court.
School Information
- School District: Anne Arundel County Public Schools
Community
- Association: Yes
- Assoc. Name: CARRS GRANT HOA VIA PMI VILLAGE ALLIANCE
Heating & Cooling
- Central air: Yes
- Cooling Type: Central A/C
- Cooling Fuel: Electric
- Heating Type: Central
- Heating Fuel: Electric, Solar
- Water Heater: Electric
Utilities
- Sewer: Private Septic Tank
- Water: Well
- Utility Description: Electric Available
Structural Information
- Architectural Style: Colonial
- Structure Type: Detached
- Construction: Other
- Basement: Yes
- Basement Desc.: Daylight, Full, Fully Finished, Walkout Level
- Foundation: Other
- Stories Description: Lower 1, Main, Upper 1
- Square Feet: 4,468
- Sq. Ft. Source: Assessor
- Living Area: 4,468 Sq. Ft.
- Finished Above Grnd: 3,268 Sq. Ft.
- Finished Below Grnd: 1,200 Sq. Ft.
- Year Built: 2002
- Year Built Source: Estimated
Unit Information
Unit 1
- Bathrooms-Lower: 1
- Bedrooms-Lower: 1
Additional Structures
- Other Structures: Cabana/Pool House
Lot Features
- Lot Size (Acres): 1.16
- Lot Size (Sq. Ft.): 50,529
- Lot Size Source: Estimated
- Zoning: OS
- Lot Description: Backs to Trees, Cul-de-sac
Financial Considerations
- Price Per Sq. Ft.: $275.09
- Association Fee: $467
- Assoc Fee Freq.: Semi-Annually
- County Tax: $7,665
- County Tax Freq: Annually
- Tax w/Assessment: $756,800
- Tax Amount: $8,045
- Tax Year: 2025
- Terms: Standard Sale
- Tax Total Finished Sq. Ft.: 4468
Disclosures and Reports
- Ownership: Fee Simple
- Lot Number: 17
Listed by Real Broker, LLC - Gaithersburg, Amie Suzanne Wiseley
Sold by Keller Williams Capital Properties, Jordan D Stuart

Get Pre-Approved Today
Schools
Schools serving 4440 Claybrooke Dr
School District:Anne Arundel County Public Schools
| Name | Grades | Distance |
|---|---|---|
Lothian Elementary School 5175 Solomons Island Road, Lothian, MD 20711 | PK-5 | 2.4 mi |
Southern Middle School, Lothian, MD 5235 Solomons Island Road, Lothian, MD 20711 | 6-8 | 2.7 mi |
Southern High School 4400 Solomons Island Road, Harwood, MD 20776 | 9-12 | 2 mi |
Disclaimer:
School attendance boundaries provided by ATTOM Data Solutions and are for reference only. Contact the school directly to verify enrollment eligibility.
Price & Sales History for 4440 Claybrooke Dr
Date
Details
Price
Change
Source
5/21/2026
Sold
$880,000
-2.11%
MLS
3/19/2026
Price Reduced
$899,000
-4.15%
MLS
3/05/2026
Price Increased
$937,900
0.97%
MLS
12/22/2025
Listed
$928,900
—
MLS
Disclaimer: Historical sales information is derived from public records provided by the county offices. Information is not guaranteed and should be independently verified.
4440 Claybrooke Drive, Lothian, MD 20711 (MLS# MDAA2126488) is a Single Family property that was sold at $880,000 on May 21, 2026. Want to learn more about 4440 Claybrooke Drive? Do you have questions about finding other Single Family real estate for sale in Lothian? You can browse all Lothian real estate or contact a Coldwell Banker agent to request more information.