This is a carousel with tiles that activate property listing cards. Use the previous and next buttons to navigate.
1/1
$600,000
This is a carousel with tiles that activate property listing cards. Use the previous and next buttons to navigate.
1/1
Property Description
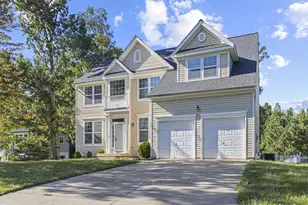
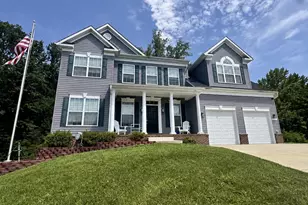
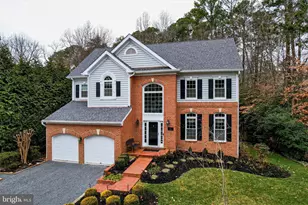
✨ Spacious, Updated, and Ready for Your Next Chapter Welcome to a home that truly has it all - space, style, and the kind of features that make everyday living feel effortless. Set on a level 1.65"‘acre lot with no HOA, this property gives you freedom, privacy, and room to live the way you want. Inside, you'll find 6 bedrooms, 3 full baths, and 1 half bath, all beautifully updated. This home has about 2344 finished above grade square footage and 1604 below grade finished square footage thus you will have plenty of room! The kitchen shines with granite counters, tile backsplash and floors, and a layout perfect for cooking, gathering, and entertaining. The main"‘level primary bedroom offers comfort and convenience, paired with a main"‘level full laundry room that keeps daily life simple. A formal dining room with wood floors sets the stage for holidays and celebrations, while the two"‘story great roomalso with wood floors adds drama, light, and an open, airy feel. The finished basement is a true bonus - complete with a bar area and a theater room, giving you the perfect setup for movie nights, game days, and hosting friends. Step outside to enjoy a large deck, an above"‘ground pool, and even a hen house for those who love a touch of homestead living. A 2"‘car garage and plenty of open space make parking and storage easy. This is the kind of property that offers flexibility, comfort, and room to grow - all in one beautifully maintained package.
Full Property Details
Full Property Details for 1002 Secret Ct
General
- Sold For: $600,000
- Taxes: $5,674 (2026)
- Status: Closed
- Type: Single Family
- Source: BrightMLSMidAtlantic
- MLS ID: MDCA2027994
- Added to Site: 112 day(s) ago
Interior
- Number of Rooms: 13
- Interior Features: Bathroom - Soaking Tub, Bathroom - Walk-In Shower, Breakfast Area, Ceiling Fan(s), Dining Area, Entry Level Bedroom, Floor Plan - Open, Kitchen - Island, Primary Bath(s), Walk-in Closet(s), Wet/Dry Bar, Wood Floors
Rooms
Bathrooms
- Total Bathrooms: 4
- Full Bathrooms: 3
- Half Bathrooms: 1
- Upper Floor Baths: 1
- Upper - Full Baths: 1
- Main Floor Baths: 2
- Main - Full Baths: 1
- Main - 1/2 Baths: 1
- Lower Floor Baths: 1
- Lower - Full Baths: 1
Bedrooms
- Total Bedrooms: 6
- Bedrooms Upper: 3
- Bedrooms Lower: 2
- Bedrooms Main & Up: 1
Other Rooms
- Laundry: Main Floor, Hookup
Additional Information
- Pool: Yes
- Private Pool: Yes
- Pool Description: Other
Parking
- Garage: Yes
- Garage Spaces: 2
- Total Spaces: 6
- Parking Type: Attached Garage, Driveway, Off Street
- Garage Description: Garage - Front Entry
Location
- County: CALVERT
- Driving Directions: Route 4 to Rousby Hall stay straight through the traffic circle to exit on Olivet Road. Make a left on Secret Court. Make a left into driveway
- Location Details: Rural
- City Limits: Yes
School Information
- School District: Calvert County Public Schools
Heating & Cooling
- Central air: Yes
- Cooling Type: Central A/C, Ceiling Fan(s)
- Cooling Fuel: Electric
- Heating Type: Heat Pump(s)
- Heating Fuel: Electric
- Water Heater: Electric
Utilities
- Sewer: Private Septic Tank, On Site Septic
- Water: Well
Structural Information
- Architectural Style: Colonial
- Structure Type: Detached
- Construction: Brick Front
- Basement: Yes
- Basement Desc.: Daylight, Partial, Fully Finished, Improved, Walkout Level
- Foundation: Block
- Stories Description: Lower 1, Main, Upper 1
- Square Feet: 3,948
- Sq. Ft. Source: Estimated
- Living Area: 3,948 Sq. Ft.
- Finished Above Grnd: 2,344 Sq. Ft.
- Finished Below Grnd: 1,604 Sq. Ft.
- Year Built: 2003
- Year Built Source: Assessor
- Property Condition: Very Good
Unit Information
Unit 1
- Bathrooms-Lower: 1
- Bedrooms-Lower: 2
Lot Features
- Property View: Garden/Lawn, Trees/Woods
- Lot Size (Acres): 1.65
- Lot Size (Sq. Ft.): 71,874
- Lot Size Source: Estimated
- Zoning: R-1
Financial Considerations
- Price Per Sq. Ft.: $255.97
- City/TownTax Freq: Annually
- Tax w/Assessment: $520,600
- Tax Amount: $5,674
- Tax Year: 2026
- Terms: Standard Sale
Disclosures and Reports
- Ownership: Fee Simple
- Lot Number: 1RR
Listed by O'Brien Realty ERA Powered, Frances J Kleponis
Sold by Non Subscribing Office, NON MEMBER

Get Pre-Approved Today
Schools
Schools serving 1002 Secret Ct
School District:Calvert County Public Schools
| Name | Grades | Distance |
|---|---|---|
Dowell Elementary School 12680 H G Trueman Road, Lusby, MD 20657 | PK-5 | 0.9 mi |
Mill Creek Middle School 12200 Southern Connector Boulevard, Lusby, MD 20657 | 6-8 | 1.1 mi |
Patuxent High School 12485 Southern Connector Boulevard, Lusby, MD 20657 | 9-12 | 0.6 mi |
Disclaimer:
School attendance boundaries provided by ATTOM Data Solutions and are for reference only. Contact the school directly to verify enrollment eligibility.
Price & Sales History for 1002 Secret Ct
Date
Details
Price
Change
Source
8/28/2026
Sold
$600,000
—
MLS
6/20/2026
Listed
$600,000
—
MLS
Disclaimer: Historical sales information is derived from public records provided by the county offices. Information is not guaranteed and should be independently verified.
1002 Secret Court, Lusby, MD 20657 (MLS# MDCA2027994) is a Single Family property that was sold at $600,000 on August 28, 2026. Want to learn more about 1002 Secret Court? Do you have questions about finding other Single Family real estate for sale in Lusby? You can browse all Lusby real estate or contact a Coldwell Banker agent to request more information.