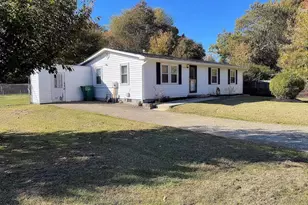
Full Property Details for 1066 Golden W Way
General
- Price: $299,900
- HOA FEE: $52/month
- HOA FEE FREQ.: Annually
- Taxes: $2,674 (2025)
- Status: Active
- Type: Single Family
- Source: BrightMLSMidAtlantic
- MLS ID: MDCA2029744
- Updated: 8/8/2026
- Added to Site: 54 day(s) ago
Interior
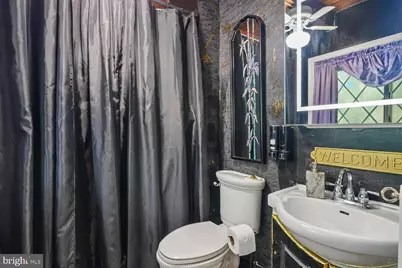
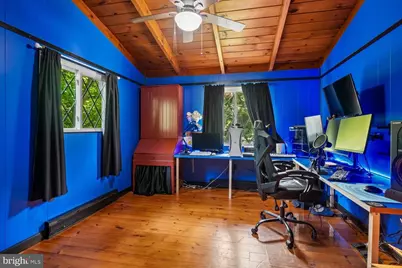
- Rooms/Areas: Bedroom 2, Bedroom 3, Bedroom 1, Bathroom 1
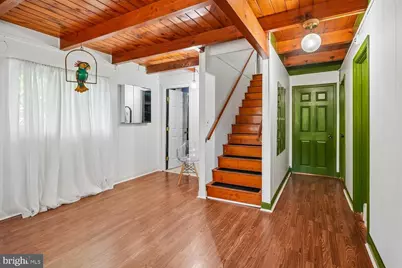
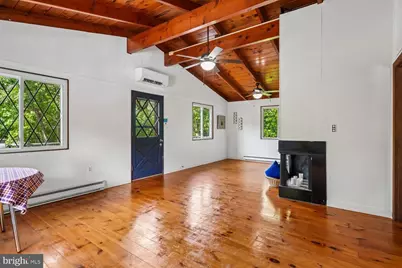
- Interior Features: Ceiling Fan(s), Combination Dining/Living, Entry Level Bedroom, Floor Plan - Open, Pantry, Other
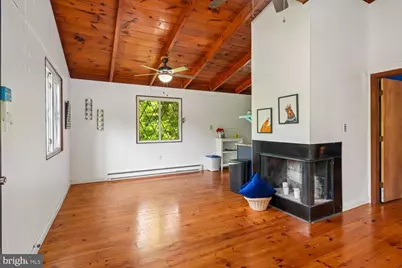
- Fireplace: Yes
- Number of Fireplaces: 1
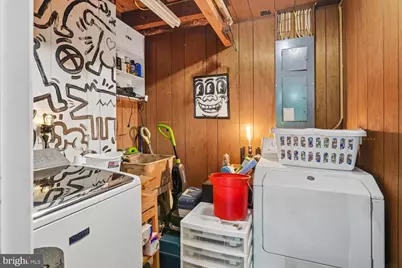
- Appliances: Dryer, Washer, Stove
Rooms
- Total Bathrooms: 1
- Full Bathrooms: 1
- Main Floor Baths: 1
- Main - Full Baths: 1
- Total Bedrooms: 3
- Bedrooms Main & Up: 3
Exterior
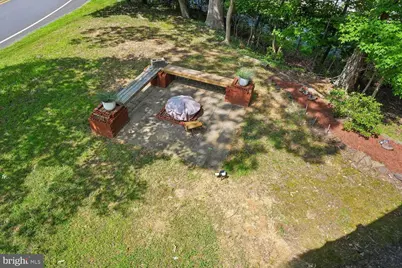
- Porch/Patio/Deck: Deck(s), Balcony, Patio(s)
Parking
- Total Spaces: 5
- Parking Features: Gravel Driveway
- Parking Type: Driveway
Location
- County: CALVERT
- Subdivision: CHESAPEAKE RANCH ESTATES
- Driving Directions: to Golden West Way
School Information
- School District: Calvert County Public Schools
Community
Heating & Cooling
- Central air: Yes
- Cooling Type: Central A/C
- Cooling Fuel: Electric
- Heating Type: Baseboard - Electric
- Heating Fuel: Electric
- Water Heater: Electric
Utilities
- Sewer: Private Septic Tank
- Water: Public
Structural Information
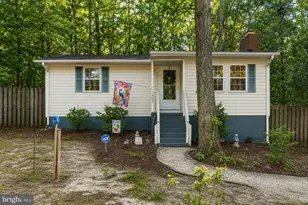
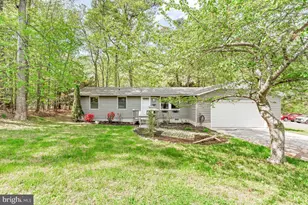
- Architectural Style: Chalet
- Structure Type: Detached
- Construction: Frame
- Basement: Yes
- Basement Entrance: Yes
- Basement Desc.: Connecting Stairway, Fully Finished, Front Entrance, Walkout Level, Windows
- Foundation: Slab
- Stories Description: Main
- Square Feet: 1,404
- Sq. Ft. Source: Assessor
- Living Area: 1,404 Sq. Ft.
- Finished Above Grnd: 1,404 Sq. Ft.
- Year Built: 1968
- Year Built Source: Assessor
Additional Structures
Lot Features
- Property View: Trees/Woods
- Lot Size (Acres): 0.24
- Lot Size (Sq. Ft.): 10,454
- Lot Size Source: Estimated
- Zoning: R
Financial Considerations
- Price Per Sq. Ft.: $213.6
- Association Fee: $623
- Assoc Fee Freq.: Annually
- Assessment Year: 2026
- County Tax: $2,264
- County Tax Freq: Annually
- Tax w/Assessment: $238,100
- Tax Amount: $2,674
- Tax Year: 2025
- Tax Total Finished Sq. Ft.: 1404
Disclosures and Reports
- Ownership: Fee Simple
- Section: 3R
- Lot Number: 78
Listed by Long & Foster Real Estate, Inc., Lawrence Doyle