This is a carousel with tiles that activate property listing cards. Use the previous and next buttons to navigate.
1/2
$284,900 Coming Soon
This is a carousel with tiles that activate property listing cards. Use the previous and next buttons to navigate.
1/2
Property Description
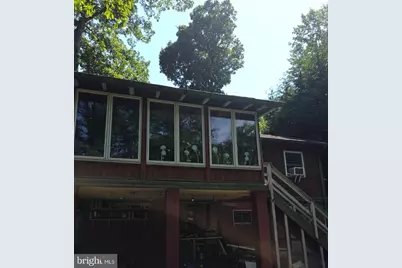
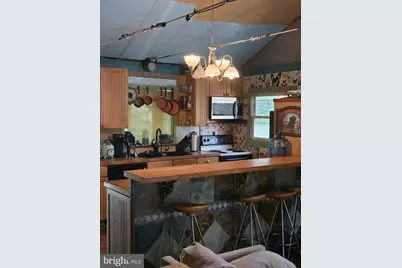
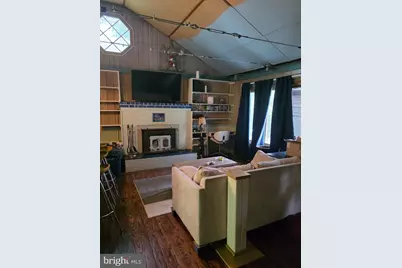
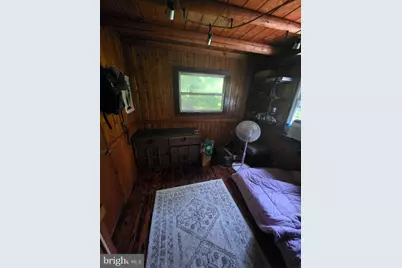
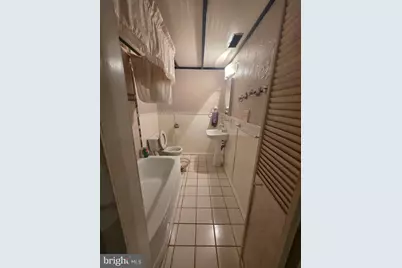
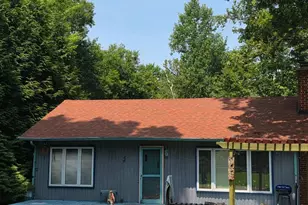
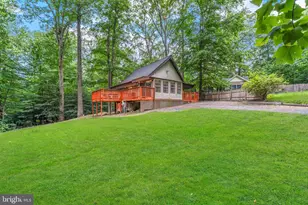
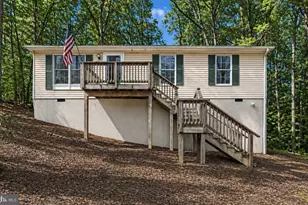
Nestled in the serene Chesapeake Ranch Estates, this charming log home exudes warmth and character, perfect for those seeking a tranquil retreat. With renovations and improvements completed in past several years, this 3-bedroom, 2-bathroom residence seamlessly blends rustic charm with modern comforts. The inviting combination kitchen and living area, highlighted by a cozy wood fireplace, creates an ideal space for gatherings and relaxation. Step outside to discover a spacious deck and patio, perfect for entertaining or enjoying peaceful evenings under the stars. The expansive 0.4-acre lot offers ample room for outdoor activities. The community is rich with benefits, including access to local parks and recreational areas, fostering an active lifestyle. The neighborhood's friendly atmosphere encourages a sense of belonging, making it easy to connect with neighbors and enjoy community events. With convenient access to essential public services, this home not only offers a comfortable living space but also a lifestyle filled with opportunities for adventure and connection. Experience the perfect blend of nature and community in this enchanting log home-your dream retreat awaits!
Full Property Details
Full Property Details for 1124 Aztec Trail
General
- Price: $284,900
- HOA FEE: $32/month
- HOA FEE FREQ.: Annually
- Taxes: $2,574 (2026)
- Status: Coming Soon
- Type: Single Family
- Source: BrightMLSMidAtlantic
- MLS ID: MDCA2029078
- Updated: 7/8/2026
- Added to Site: 2 day(s) ago
- Expected Market Date: 7/14/2026
Interior
- Interior Features: Combination Kitchen/Living
- Fireplace: Yes
- Number of Fireplaces: 1
- Fireplace(s): Wood
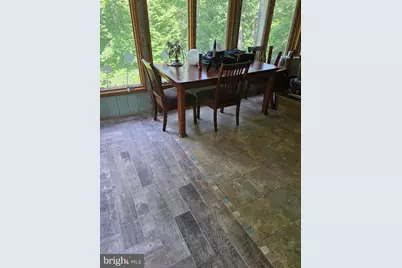
- Flooring: Ceramic Tile, Wood, Carpet
Rooms
Bathrooms
- Total Bathrooms: 2
- Full Bathrooms: 2
- Main Floor Baths: 1
- Main - Full Baths: 1
- Lower Floor Baths: 1
- Lower - Full Baths: 1
Bedrooms
- Total Bedrooms: 4
- Bedrooms Upper: 1
- Bedrooms Lower: 1
- Bedrooms Main & Up: 2
Exterior
- Exterior Features: Other
- Porch/Patio/Deck: Deck(s), Patio(s)
Parking
- Parking Type: Driveway
Location
- County: CALVERT
- Subdivision: CHESAPEAKE RANCH ESTATES
- Driving Directions: Rousby Hall Road to left on Clubhouse Rd. Take left onto Catalina. Follow for approx. 1 mile to right on Algonquin. Turn left onto Aztec and house is on the left.
School Information
- School District: Calvert County Public Schools
- Elementary School: Call School Board
- Middle School: Mill Creek
- High School: Patuxent
Community
- Association: Yes
Heating & Cooling
- Central air: Yes
- Cooling Type: Central A/C
- Cooling Fuel: Electric
- Heating Type: Forced Air
- Heating Fuel: Propane - Leased
- Water Heater: Electric
Utilities
- Sewer: Private Septic Tank
- Water: Public
- Utility Description: Electric Available, Cable TV Available, Propane
Structural Information
- Architectural Style: Cabin/Lodge, Log Home, Cape Cod
- Structure Type: Detached
- Construction: Wood Siding, Log
- Basement: Yes
- Basement Desc.: Daylight, Full, Full
- Foundation: Concrete Perimeter, Block
- Roof: Asphalt, Architectural Shingle
- Walls/Ceilings: Beamed Ceilings, Wood Ceilings
- Stories Description: Lower 1, Main, Upper 1
- Square Feet: 2,220
- Sq. Ft. Source: Estimated
- Living Area: 2,220 Sq. Ft.
- Finished Above Grnd: 1,420 Sq. Ft.
- Finished Below Grnd: 800 Sq. Ft.
- Basement Finished: 80%
- Year Built: 1969
- Year Built Source: Estimated
- Property Condition: Average
Unit Information
Unit 1
- Bathrooms-Lower: 1
- Bedrooms-Lower: 1
Lot Features
- Property View: Other
- Lot Size (Acres): 0.4
- Lot Size (Sq. Ft.): 17,424
- Lot Size Source: Estimated
- Zoning: R
Horse Property
- Horse Property: Yes
Financial Considerations
- Price Per Sq. Ft.: $200.63
- Association Fee: $380
- Assoc Fee Freq.: Annually
- Assessment Year: 2026
- County Tax: $2,164
- County Tax Freq: Annually
- Tax w/Assessment: $217,200
- Tax Amount: $2,574
- Tax Year: 2026
Disclosures and Reports
- Ownership: Fee Simple
- Inclusions: all items affixed
- Lot Number: 89
Listed by PAX Real Estate, Charles B Harrington Jr.

Get Pre-Approved Today
Schools
Schools serving 1124 Aztec Trail
School District:Calvert County Public Schools
| Name | Grades | Distance |
|---|---|---|
Appeal Elementary School 11655 H G Trueman Road, Lusby, MD 20657 | 3-5 | 2.7 mi |
Mill Creek Middle School 12200 Southern Connector Boulevard, Lusby, MD 20657 | 6-8 | 2.5 mi |
Patuxent High School 12485 Southern Connector Boulevard, Lusby, MD 20657 | 9-12 | 2.2 mi |
Disclaimer:
School attendance boundaries provided by ATTOM Data Solutions and are for reference only. Contact the school directly to verify enrollment eligibility.
Price & Sales History for 1124 Aztec Trail
Date
Details
Price
Change
Source
7/08/2026
Listed
$284,900
171.33%
MLS
7/09/2019
Sold
$105,000
—
Public Record
Disclaimer: Historical sales information is derived from public records provided by the county offices. Information is not guaranteed and should be independently verified.
Tax History
Tax History for 1124 Aztec Trail
Year
Property Taxes
Change
Tax Assessment
Change
2023
$1,738
—
$200,567
9%
2023
$1,738
—
$183,933
10%
2023
$1,738
3%
$167,300
3%
2022
$1,684
6%
$162,033
3%
2019
$1,589
-25%
$156,767
3%
2021
$2,127
—
$151,500
—
2020
$2,131
2%
$151,500
—
2019
$2,093
5%
$151,500
-1%
2018
$1,998
—
$152,400
—
2017
$1,995
5%
$152,400
—
2016
$1,901
-1%
$152,400
-1%
2015
$1,918
—
$154,300
—
2014
$1,916
—
$154,300
—
Disclaimer: Historical tax information is derived from public records provided by the county offices. Information is not guaranteed and should be independently verified.
Estimate the Cost
Estimate the Cost for 1124 Aztec Trail
1124 Aztec Trail, Lusby, MD 20657 (MLS# MDCA2029078) is a Single Family property with 4 bedrooms and 2 full bathrooms. 1124 Aztec Trail is currently listed for $284,900 and was received on July 08, 2026. Want to learn more about 1124 Aztec Trail? Do you have questions about finding other Single Family real estate for sale in Lusby? You can browse all Lusby real estate or contact a Coldwell Banker agent to request more information.