This is a carousel with tiles that activate property listing cards. Use the previous and next buttons to navigate.
1/1
$385,000
This is a carousel with tiles that activate property listing cards. Use the previous and next buttons to navigate.
1/1
Property Description
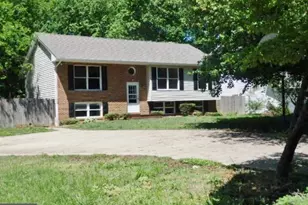
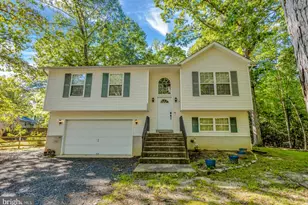
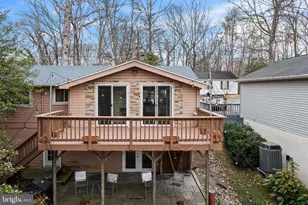
BACK ON MARKET - Buyer financing fell through - Been through inspections and appraised over list price! Welcome to this spacious, move-in ready 4-bedroom, 3-bathroom home offering room to live, relax, and entertain with ease. From the moment you step inside, you'll appreciate the soaring high ceilings and open feel that create a bright and inviting atmosphere throughout. This home features numerous major updates for peace of mind, including a newer roof (2024), septic tank (2024), and HVAC system (2024). Stylish newer laminate flooring runs throughout, complemented by finished baseboards and corner round for a polished, modern look. Step outside to enjoy the large deck-perfect for gatherings, grilling, or simply unwinding-overlooking a fully fenced backyard that provides both privacy and functionality. The added shed space offers convenient storage for tools, equipment, or hobbies. The lower level expands the home's versatility, offering the potential for a completely separate living area. It includes a bedroom, full bathroom, ample storage, and a kitchenette space with sink and cabinet area ready for finishing touches. With its own outside access, this level is ideal for guests, multi-generational living, or even rental potential. With its generous layout, thoughtful updates, and flexible living spaces, this home truly offers comfort, convenience, and endless possibilities. All in the heart of the Chesapeake Ranch estates with access to beaches, campgrounds, horseshoe pits, playgrounds, hiking trails, private airport, community gardens, and more. Close proximity to Route 4, Patuxent Naval Air Station, Solomons Island, shopping. Don't miss out on this opportunity!
Full Property Details
Full Property Details for 11244 Sitting Bull Cir
General
- Sold For: $385,000
- HOA FEE: $48/month
- Taxes: $3,404 (2025)
- Status: Closed
- Type: Single Family
- Source: BrightMLSMidAtlantic
- MLS ID: MDCA2025620
- Added to Site: 109 day(s) ago
Interior
- Interior Features: Ceiling Fan(s), Combination Kitchen/Dining, Recessed Lighting
- Appliances: Built-In Microwave, Dishwasher, Water Heater, Refrigerator, Oven/Range - Electric, Exhaust Fan
- Flooring: Ceramic Tile, Laminate Plank
Rooms
Bathrooms
- Total Bathrooms: 3
- Full Bathrooms: 3
- Main Floor Baths: 2
- Main - Full Baths: 2
- Lower Floor Baths: 1
- Lower - Full Baths: 1
Bedrooms
- Total Bedrooms: 4
- Bedrooms Lower: 1
- Bedrooms Main & Up: 3
Additional Information
- Shared Amenities: Basketball Courts, Beach, Bike Trail, Jog/Walk Path
Exterior
- Porch/Patio/Deck: Deck(s)
Parking
- Parking Type: Driveway
Location
- County: CALVERT
- Subdivision: CHESAPEAKE RANCH ESTATES
- Driving Directions: From Lusby post office town square drive, left on gunsmoke to left on sitting bull road around one-way circle to hone on the right. Sign out front.
School Information
- School District: Calvert County Public Schools
Community
- Association: Yes
- Assoc. Name: POACRE
Heating & Cooling
- Cooling Type: Other
- Cooling Fuel: Electric
- Heating Type: Heat Pump(s)
- Heating Fuel: Electric
- Water Heater: Electric
Utilities
- Sewer: Private Septic Tank
- Water: Public
Structural Information
- Architectural Style: Split Foyer
- Structure Type: Detached
- Construction: Vinyl Siding
- Basement: Yes
- Basement Entrance: Yes
- Basement Desc.: Full, Outside Entrance
- Foundation: Other
- Roof: Shingle
- Walls/Ceilings: Dry Wall, High
- Windows: Screens
- Stories Description: Lower 1, Main
- Square Feet: 1,936
- Sq. Ft. Source: Assessor
- Living Area: 1,936 Sq. Ft.
- Finished Above Grnd: 1,080 Sq. Ft.
- Finished Below Grnd: 856 Sq. Ft.
- Year Built: 2003
- Year Built Source: Assessor
Unit Information
Unit 1
- Bathrooms-Lower: 1
- Bedrooms-Lower: 1
Additional Structures
- Other Structures: Shed
Lot Features
- Lot Size (Acres): 0.2
- Lot Size (Sq. Ft.): 8,712
- Lot Size Source: Estimated
- Zoning: R
- Lot Description: Backs to Trees
- Fencing (Description): Privacy
Financial Considerations
- Price Per Sq. Ft.: $351.85
- Association Fee: $48
- Assoc Fee Freq.: Monthly
- Assessment Year: 2026
- County Tax: $2,994
- County Tax Freq: Annually
- Tax w/Assessment: $303,300
- Tax Amount: $3,404
- Tax Year: 2025
- Terms: Standard Sale
- Tax Total Finished Sq. Ft.: 1936
Disclosures and Reports
- Ownership: Fee Simple
- Section: 1N
- Lot Number: 28
Listed by RE/MAX One, Cayleigh Ann Gibbons
Sold by Home Sweet Home Real Estate LLC, Angela M Carle

Get Pre-Approved Today
Schools
Schools serving 11244 Sitting Bull Cir
School District:Calvert County Public Schools
| Name | Grades | Distance |
|---|---|---|
Appeal Elementary School 11655 H G Trueman Road, Lusby, MD 20657 | 3-5 | 0.9 mi |
Southern Middle School, Lusby, MD 9615 H G Trueman Road, Lusby, MD 20657 | 6-8 | 2.3 mi |
Patuxent High School 12485 Southern Connector Boulevard, Lusby, MD 20657 | 9-12 | 2 mi |
Disclaimer:
School attendance boundaries provided by ATTOM Data Solutions and are for reference only. Contact the school directly to verify enrollment eligibility.
Price & Sales History for 11244 Sitting Bull Cir
Date
Details
Price
Change
Source
6/26/2026
Sold
$385,000
1.32%
MLS
5/19/2026
Price Reduced
$379,999
—
MLS
5/13/2026
Price Reduced
$380,000
-1.3%
MLS
5/08/2026
Price Reduced
$385,000
-1.03%
MLS
3/19/2026
Listed
$389,000
—
MLS
Disclaimer: Historical sales information is derived from public records provided by the county offices. Information is not guaranteed and should be independently verified.
11244 Sitting Bull Circle, Lusby, MD 20657 (MLS# MDCA2025620) is a Single Family property that was sold at $385,000 on June 26, 2026. Want to learn more about 11244 Sitting Bull Circle? Do you have questions about finding other Single Family real estate for sale in Lusby? You can browse all Lusby real estate or contact a Coldwell Banker agent to request more information.