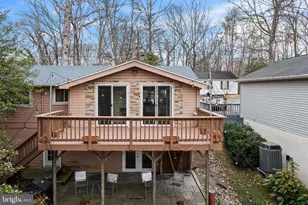
Full Property Details for 11511 Ventura Trail
General
- Sold For: $359,000
- HOA FEE: $52/month
- HOA FEE FREQ.: Annually
- Taxes: $3,351 (2025)
- Status: Closed
- Type: Single Family
- Source: BrightMLSMidAtlantic
- MLS ID: MDCA2029000
- Added to Site: 89 day(s) ago
Interior
- Interior Features: Breakfast Area, Combination Kitchen/Dining, Family Room Off Kitchen, Floor Plan - Traditional, Kitchen - Eat-In, Kitchen - Table Space, Pantry, Walk-in Closet(s)
- Appliances: Built-In Microwave, Dishwasher, Dryer - Electric, Exhaust Fan, Oven - Self Cleaning, Refrigerator, Washer, Water Heater
- Flooring: Engineered Wood
Rooms
- Total Bathrooms: 3
- Full Bathrooms: 2
- Half Bathrooms: 1
- Main Floor Baths: 2
- Main - Full Baths: 1
- Main - 1/2 Baths: 1
- Lower Floor Baths: 1
- Lower - Full Baths: 1
- Total Bedrooms: 4
- Bedrooms Lower: 2
- Bedrooms Main & Up: 2
- Laundry: Has Laundry, Main Floor
Additional Information
- Shared Amenities: Baseball Field, Basketball Courts, Beach, Bike Trail, Boat Ramp, Club House, Common Grounds, Golf Course Membership Available, Horse Trails, Jog/Walk Path, Lake, Meeting Room, Non-Lake Recreational Area, Picnic Area, Tot Lots/Playground, Water/Lake Privileges
- Equipment: Negotiable
Exterior
- Exterior Features: Private Beach
Parking
- Total Spaces: 5
- Parking Features: Crushed Stone
- Parking Type: Driveway, Off Street
Location
- County: CALVERT
- Subdivision: CHESAPEAKE RANCH ESTATES
- Driving Directions: GPS. Waze. Google maps
School Information
- School District: Calvert County Public Schools
- Elementary School: Patuxent
- Middle School: Southern
- High School: Patuxent
Community
- Association: Yes
- Assoc. Name: CHESAPEAKE RANCH ESTATES
- Assoc. Fees Include: Common Area Maintenance, Custodial Services Maintenance, Management, Pier/Dock Maintenance, Recreation Facility, Road Maintenance, Snow Removal
- Pets Allowed: Yes
- Pets: No Pet Restrictions
Heating & Cooling
- Cooling Type: Heat Pump(s)
- Cooling Fuel: Electric
- Heating Type: Heat Pump(s)
- Heating Fuel: Electric
- Water Heater: Electric
Utilities
- Sewer: Approved System, Holding Tank
- Water: Community, Private, Private/Community Water
- Dist. to Water: 1 Blocks
Structural Information
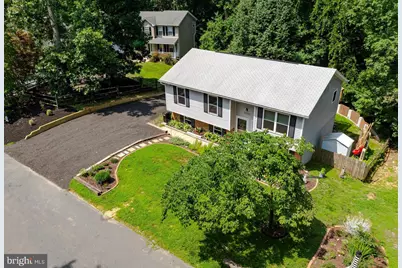
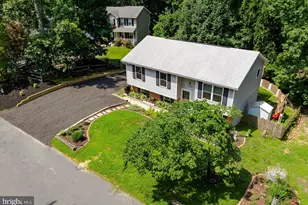
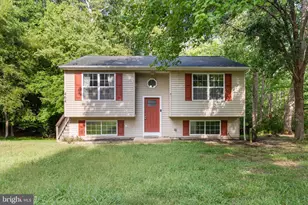
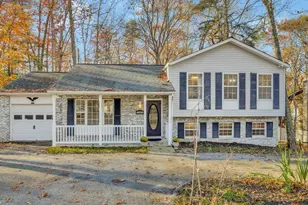
- Architectural Style: Split Level, Split Foyer
- Structure Type: Detached
- Construction: Block, Vinyl Siding
- Basement: Yes
- Basement Entrance: Yes
- Basement Desc.: Daylight, Full, Full, Fully Finished, Heated, Improved, Outside Entrance, Rear Entrance, Walkout Level, Windows, Workshop
- Foundation: Block
- Roof: Asphalt
- Walls/Ceilings: Dry Wall
- Stories Description: Lower 1, Main
- Square Feet: 1,751
- Sq. Ft. Source: Estimated
- Living Area: 1,751 Sq. Ft.
- Finished Above Grnd: 976 Sq. Ft.
- Finished Below Grnd: 775 Sq. Ft.
- Year Built: 1993
- Year Built Source: Assessor
- Property Condition: Excellent
Unit Information
- Bathrooms-Lower: 1
- Bedrooms-Lower: 2
Additional Structures
Lot Features
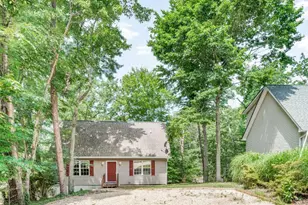
- Property View: Garden/Lawn, Trees/Woods
- Lot Size (Acres): 0.28
- Lot Size (Sq. Ft.): 12,000
- Lot Size Source: Estimated
- Street/Road Desc.: Black Top
- Zoning: R
- Lot Description: Backs to Trees, Cul-de-sac, Front Yard, Landscaping, Rear Yard
- Fencing (Description): Partially, Wood
Water Features
- Navigable Water: Yes
- Water Access: Yes
- Water Access Desc: Boat - Electric Motor Only, Boat - Length Limit, Canoe/Kayak, Fishing Allowed, Private Access, Private Beach, Sail
- Water Front Type: Lake
- Water Front Name: Lakes/ Bay
Financial Considerations
- Price Per Sq. Ft.: $367.83
- Association Fee: $622
- Assoc Fee Freq.: Annually
- Assessment Year: 2026
- County Tax: $2,941
- County Tax Freq: Annually
- Tax w/Assessment: $297,900
- Tax Amount: $3,351
- Tax Year: 2025
- Terms: Standard Sale
- Tax Total Finished Sq. Ft.: 1751
Disclosures and Reports
- Ownership: Fee Simple
- Exclusions: Renting
- Inclusions: The joy of owning your own home!!
- Section: 8M
- Lot Number: 29
Listed by Berkshire Hathaway HomeServices PenFed Realty, Lawrence M Stanton
Sold by Charis Realty Group, ALEXANDRA L VASQUEZ