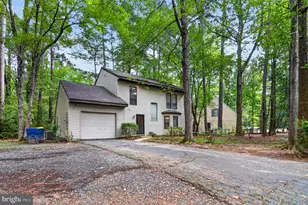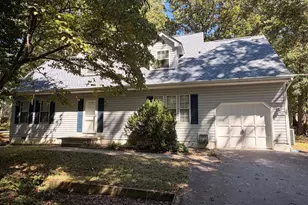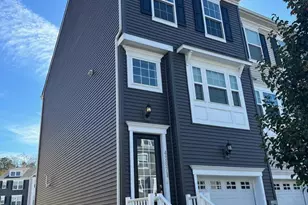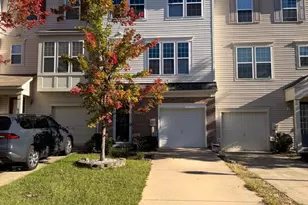
This is a carousel with tiles that activate property listing cards. Use the previous and next buttons to navigate.
$2,400 Just Listed
This is a carousel with tiles that activate property listing cards. Use the previous and next buttons to navigate.
Full Property Details for 11516 Deadwood Dr
General
- Rent: $2,400
- HOA FEE: $42/month
- HOA FEE FREQ.: Annually
- Status: Active
- Type: Single Family
- Source: BrightMLSMidAtlantic
- MLS ID: MDCA2031002
- Updated: 10/8/2026
- Added to Site: 1 day(s) ago
Rental Information
- Max. Lease (Mths): 24
- Min. Lease (Mths): 12
Interior
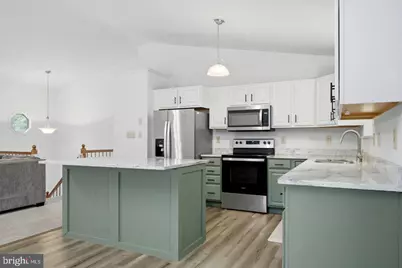
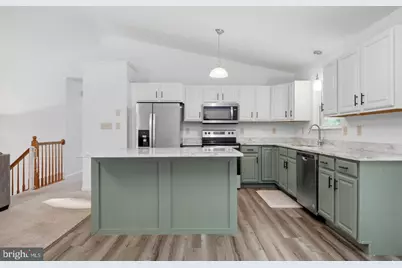
- Interior Features: Attic, Bathroom - Tub Shower, Carpet, Ceiling Fan(s), Combination Kitchen/Dining, Combination Kitchen/Living, Dining Area, Kitchen - Eat-In, Family Room Off Kitchen, Kitchen - Island, Kitchen - Table Space, Primary Bath(s), Upgraded Countertops, Recessed Lighting
- Appliances: Built-In Microwave, Dishwasher, Exhaust Fan, Icemaker, Oven/Range - Electric, Refrigerator, Stainless Steel Appliances, Stove, Water Heater
- Flooring: Carpet, Luxury Vinyl Plank, Ceramic Tile
Rooms
Bathrooms
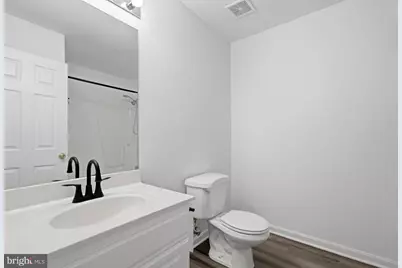
- Total Bathrooms: 3
- Full Bathrooms: 2
- Half Bathrooms: 1
- Main Floor Baths: 3
- Main - Full Baths: 2
- Main - 1/2 Baths: 1
Bedrooms
- Total Bedrooms: 3
- Bedrooms Main & Up: 3
Other Rooms
- Laundry: Basement, Hookup
Additional Information
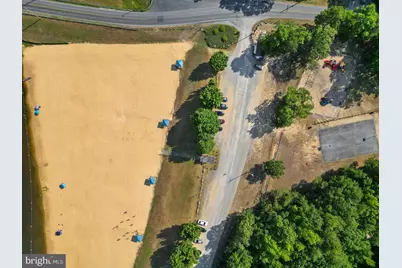
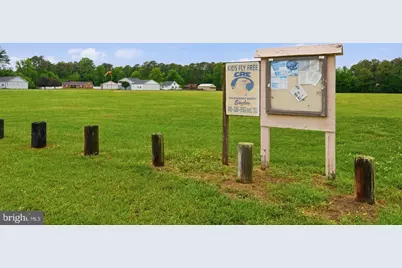
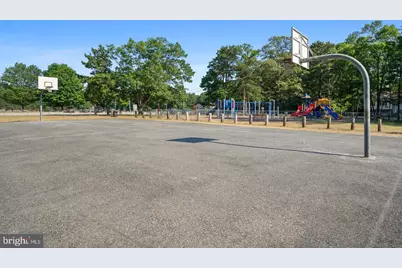
- Shared Amenities: Beach, Community Center, Picnic Area, Common Grounds, Recreational Center
Exterior
- Exterior Features: Private Beach
- Porch/Patio/Deck: Deck(s)
Parking
- Garage: Yes
- Garage Spaces: 1
- Total Spaces: 1
- Parking Features: Crushed Stone
- Parking Type: Attached Garage, Driveway
- Garage Description: Garage - Front Entry
Location
- County: CALVERT
- Subdivision: CHESAPEAKE RANCH ESTATES
- Driving Directions: From Prince Frederick: Take MD-4 S (Solomons Island Rd) approximately 22 miles. Merge onto MD-235 S (Three Notch Rd) toward Lexington Park and continue approximately 8 miles. Turn left onto Willows Road. Continue approximately 2 miles and turn right onto Deadwood Drive. Follow Deadwood Drive to 11516 Deadwood Dr, which will be on the left
School Information
- School District: Calvert County Public Schools
- Elementary School: Appeal
- Middle School: Southern
- High School: Patuxent
Community
- Association: Yes
- Assoc. Name: CHES RANCH ESTATES
- Assoc. Fees Include: Road Maintenance, Recreation Facility
- Pets Allowed: Yes
- Pets: Case by Case Basis
Heating & Cooling
- Central air: Yes
- Cooling Type: Ceiling Fan(s), Central A/C, Heat Pump(s)
- Cooling Fuel: Electric
- Heating Type: Heat Pump(s)
- Heating Fuel: Electric
- Water Heater: Electric
Utilities
- Sewer: On Site Septic
- Water: Public
- Dist. to Water: 1 Miles
- Utility Description: Cable TV, Phone Available
Structural Information
- Architectural Style: Split Foyer
- Structure Type: Detached
- Construction: Brick, Vinyl Siding
- Basement: Yes
- Basement Desc.: Connecting Stairway, Garage Access, Improved, Fully Finished
- Foundation: Slab, Block
- Roof: Architectural Shingle
- Walls/Ceilings: Dry Wall
- Doors: Sliding Glass
- Stories Description: Main
- Square Feet: 1,832
- Sq. Ft. Source: Estimated
- Living Area: 1,832 Sq. Ft.
- Finished Above Grnd: 1,132 Sq. Ft.
- Finished Below Grnd: 700 Sq. Ft.
- Year Built: 1997
- Year Built Source: Assessor
- Property Condition: Very Good
Lot Features
- Property View: Trees/Woods
- Lot Size (Acres): 0.32
- Lot Size (Sq. Ft.): 13,939
- Lot Size Source: Estimated
- Zoning: R-1
- Lot Description: Backs to Trees
Water Features
- Navigable Water: Yes
- Water Access: Yes
- Water Access Desc: Boat - Non Powered Only, Canoe/Kayak, Fishing Allowed, Private Access, Private Beach, Swimming Allowed
- Water Front Type: Bay
- Water Front Name: Chesapeake Bay/Lake Lariat
Financial Considerations
- Price Per Sq. Ft.: $2.12
- Association Fee: $500
- Assoc Fee Freq.: Annually
- Application Fee: $45
- Security Deposit: $2,400
- Tax w/Assessment: $287,500
- Tax Total Finished Sq. Ft.: 1132
Disclosures and Reports
- Ownership: Other
- Purchase Optional: Yes
Listed by CENTURY 21 New Millennium, Mark A Frisco Jr. and CENTURY 21 New Millennium, Robby Kidwell II
Schools serving 11516 Deadwood Dr
| Name | Grades | Distance |
|---|---|---|
Appeal Elementary School 11655 H G Trueman Road, Lusby, MD 20657 | 3-5 | 1.1 mi |
Southern Middle School, Lusby, MD 9615 H G Trueman Road, Lusby, MD 20657 | 6-8 | 3 mi |
Patuxent High School 12485 Southern Connector Boulevard, Lusby, MD 20657 | 9-12 | 1.5 mi |
Price History for 11516 Deadwood Dr
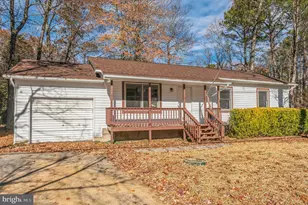
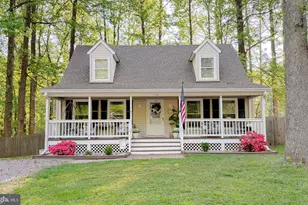
11516 Deadwood Drive, Lusby, MD 20657 (MLS# MDCA2031002) is a Single Family property with 3 bedrooms, 2 full bathrooms and 1 partial bathroom. 11516 Deadwood Drive is currently listed for rent at $2,400 and was received on October 08, 2026. Want to learn more about 11516 Deadwood Drive? Do you have questions about finding other real estate for sale or rent in Lusby? You can browse all Lusby rentals or contact a Coldwell Banker agent to request more information.