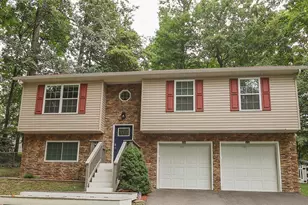
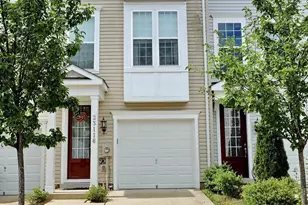
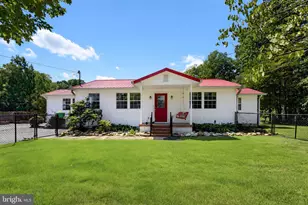
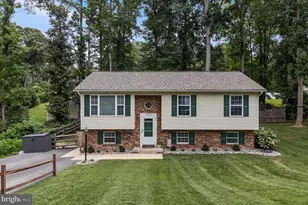
Full Property Details for 11585 Big Sandy Rd
General
- Sold For: $405,000
- HOA FEE: $48/month
- HOA FEE FREQ.: Annually
- Taxes: $3,720 (2025)
- Status: Closed
- Type: Single Family
- Source: BrightMLSMidAtlantic
- MLS ID: MDCA2024132
- Added to Site: 253 day(s) ago
Interior
- Number of Rooms: 10
- Rooms/Areas: Living Room, Primary Bedroom, Bedroom 2, Bedroom 3, Bedroom 4, Kitchen, Family Room, Bathroom 2, Bathroom 3, Primary Bathroom
- Interior Features: Attic, Combination Kitchen/Dining, Primary Bath(s)
- Appliances: Oven/Range - Electric, Refrigerator, Stove, Washer, Dryer, Dishwasher
Rooms
- Total Bathrooms: 3
- Full Bathrooms: 3
- Main Floor Baths: 2
- Main - Full Baths: 2
- Lower Floor Baths: 1
- Lower - Full Baths: 1
- Total Bedrooms: 4
- Bedrooms Lower: 1
- Bedrooms Main & Up: 3
Additional Information
- Shared Amenities: Beach, Bike Trail, Boat Ramp, Jog/Walk Path, Lake, Picnic Area, Water/Lake Privileges, Other
Exterior
- Exterior Features: Private Beach
Parking
- Garage: Yes
- Garage Spaces: 2
- Total Spaces: 2
- Parking Type: Attached Garage
- Garage Description: Garage - Front Entry
Location
- Municipality: none
- County: CALVERT
- Subdivision: CHESAPEAKE RANCH ESTATES
- Driving Directions: 1. Head northeast on MD-4 N toward Lore Rd 2. Turn right onto Cove Point Rd 3. Turn right onto Little Cove Point Rd 4. Turn right toward Big Sandy Run Rd 5. Turn right onto Big Sandy Run Rd Home will be on the left
School Information
- School District: Calvert County Public Schools
Community
- Association: Yes
- Assoc. Name: POACRE
- Pets Allowed: Yes
- Pets: No Pet Restrictions
Heating & Cooling
- Central air: Yes
- Cooling Type: Ceiling Fan(s), Central A/C
- Cooling Fuel: Electric
- Heating Type: Heat Pump(s)
- Heating Fuel: Electric
- Water Heater: Electric
Utilities
- Sewer: Septic Exists
- Water: Public
- Dist. to Water: 2 Miles
Structural Information
- Architectural Style: Split Foyer
- Structure Type: Detached
- Construction: Brick, Combination
- Basement: Yes
- Basement Entrance: Yes
- Basement Desc.: Fully Finished, Side Entrance
- Foundation: Slab
- Stories Description: Lower 1, Main
- Square Feet: 1,923
- Sq. Ft. Source: Estimated
- Living Area: 1,923 Sq. Ft.
- Finished Above Grnd: 1,284 Sq. Ft.
- Finished Below Grnd: 639 Sq. Ft.
- Year Built: 2007
- Year Built Source: Estimated
Unit Information
- Bathrooms-Lower: 1
- Bedrooms-Lower: 1
Lot Features
- Lot Size (Acres): 0.25
- Lot Size (Sq. Ft.): 10,890
- Lot Size Source: Estimated
- Zoning: R
Water Features
- Navigable Water: Yes
- Water Access: Yes
- Water Access Desc: Private Beach
- Water Front Type: Bay
- Water Front Name: Chesapeake
Financial Considerations
- Price Per Sq. Ft.: $315.42
- Association Fee: $580
- Assoc Fee Freq.: Annually
- Assessment Year: 2025
- County Tax: $2,373
- County Tax Freq: Annually
- Tax w/Assessment: $306,733
- Tax Amount: $3,720
- Tax Year: 2025
- Terms: Standard Sale
- Tax Total Finished Sq. Ft.: 1284
Disclosures and Reports
- Ownership: Fee Simple
- Section: 1W
- Lot Number: 167
Listed by Berkshire Hathaway HomeServices PenFed Realty, Tiffany Dozsa
Sold by RE/MAX United Real Estate, Gail E Nyman