Full Property Details for 11821 Highview Cir
General
- Sold For: $785,000
- HOA FEE: $44/month
- HOA FEE FREQ.: Annually
- Taxes: $4,871 (2025)
- Status: Closed
- Type: Single Family
- Source: BrightMLSMidAtlantic
- MLS ID: MDCA2029242
- Added to Site: 55 day(s) ago
Interior
- Rooms/Areas: Dining Room, Primary Bedroom, Bedroom 2, Bedroom 3, Bedroom 4, Bedroom 5, Kitchen, Family Room, Foyer, 2nd Stry Fam Ovrlk, Great Room, Laundry, Storage Room, Bathroom 2, Bathroom 3, Primary Bathroom, Half Bath
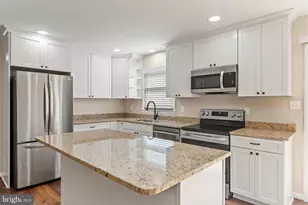
- Interior Features: Entry Level Bedroom, Floor Plan - Open, 2nd Kitchen, Walk-in Closet(s), Upgraded Countertops, Primary Bath(s)
- Fireplace: Yes
- Number of Fireplaces: 2
- Flooring: Luxury Vinyl Plank
Rooms
- Total Bathrooms: 4
- Full Bathrooms: 3
- Half Bathrooms: 1
- Upper Floor Baths: 1
- Upper - Full Baths: 1
- Main Floor Baths: 2
- Main - Full Baths: 1
- Main - 1/2 Baths: 1
- Lower Floor Baths: 1
- Lower - Full Baths: 1
- Total Bedrooms: 5
- Bedrooms Upper: 2
- Bedrooms Lower: 1
- Bedrooms Main & Up: 2
- Laundry: Has Laundry, Main Floor
Additional Information
- Shared Amenities: Beach, Club House, Lake, Riding/Stables, Water/Lake Privileges
Exterior
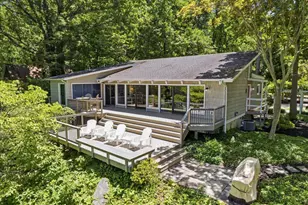
- Porch/Patio/Deck: Deck(s), Balcony, Patio(s), Wrap Around
Parking
- Garage: Yes
- Garage Spaces: 2
- Total Spaces: 6
- Parking Type: Off Street, Attached Garage, Driveway
- Garage Description: Garage - Front Entry, Garage Door Opener
Location
- County: CALVERT
- Subdivision: CHESAPEAKE RANCH ESTATES
- Driving Directions: thunderbird to highview to home on the right
- Location Details: Lake
School Information
- School District: Calvert County Public Schools
Community
- Association: Yes
- Assoc. Fees Include: Road Maintenance, Snow Removal
Heating & Cooling
- Central air: Yes
- Cooling Type: Central A/C
- Cooling Fuel: Electric
- Heating Type: Heat Pump(s)
- Heating Fuel: Electric, Wood
- Water Heater: Electric
Utilities
- Sewer: Septic Exists
- Water: Public
- Dist. to Water: 0 Blocks
- Utility Description: Cable TV Available
Structural Information
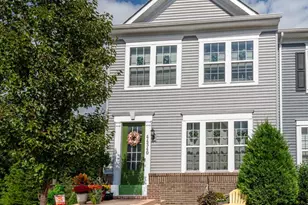
- Architectural Style: Contemporary
- Structure Type: Detached
- Construction: Cedar
- Basement: Yes
- Basement Entrance: Yes
- Basement Desc.: Connecting Stairway, Side Entrance, Fully Finished, Rear Entrance, Walkout Level, Daylight, Partial, Interior Access, Outside Entrance
- Foundation: Concrete Perimeter
- Roof: Asphalt
- Walls/Ceilings: Dry Wall, Vaulted Ceilings
- Stories Description: Lower 1, Main, Upper 1
- Square Feet: 3,782
- Sq. Ft. Source: Estimated
- Living Area: 3,576 Sq. Ft.
- Finished Above Grnd: 2,483 Sq. Ft.
- Finished Below Grnd: 1,093 Sq. Ft.
- Year Built: 1991
- Year Built Source: Assessor
- Property Condition: Excellent
Unit Information
- Bathrooms-Lower: 1
- Bedrooms-Lower: 1
Lot Features
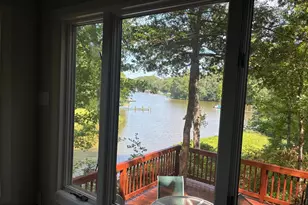
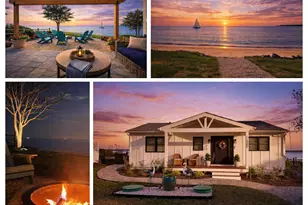
- Property View: Water
- Lot Size (Acres): 0.25
- Lot Size (Sq. Ft.): 10,890
- Lot Size Source: Estimated
- Street/Road Desc.: Black Top
- Zoning: R
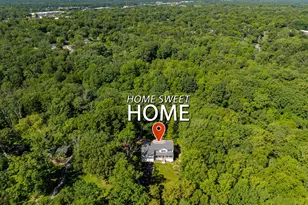
- Lot Description: Partly Wooded, Trees/Wooded
Water Features
- Water Front: Yes
- Water View: Yes
- Navigable Water: Yes
- Water Access: Yes
- Water Access Desc: Private Access, Sail, Swimming Allowed, Personal Watercraft (PWC), Fishing Allowed, Canoe/Kayak
- Water Front Type: Lake
- Water Front Name: LAKE LARIAT
Financial Considerations
- Price Per Sq. Ft.: $321.79
- Association Fee: $525
- Assoc Fee Freq.: Annually
- Assessment Year: 2026
- City/TownTax Freq: Annually
- County Tax: $4,461
- County Tax Freq: Annually
- Tax w/Assessment: $448,600
- Tax Amount: $4,871
- Tax Year: 2025
- Terms: Standard Sale
- Tax Total Finished Sq. Ft.: 3295
Disclosures and Reports
- Ownership: Fee Simple
- Section: 1L
- Lot Number: 14
Listed by Home Towne Real Estate, Rebecca C King
Sold by CENTURY 21 New Millennium, Anissa N Hutchins-Stanton