Full Property Details for 11832 Arrowhead Trail
General
- Sold For: $330,000
- HOA FEE: $49/month
- HOA FEE FREQ.: Annually
- Taxes: $3,070 (2025)
- Status: Closed
- Type: Single Family
- Source: BrightMLSMidAtlantic
- MLS ID: MDCA2026284
- Added to Site: 170 day(s) ago
Interior
- Rooms/Areas: Living Room, Primary Bedroom, Bedroom 2, Kitchen, Sun/Florida Room, Laundry, Primary Bathroom, Full Bath
- Interior Features: Bathroom - Tub Shower, Built-Ins, Combination Kitchen/Living, Entry Level Bedroom, Kitchen - Island, Pantry, Upgraded Countertops
- Appliances: Built-In Microwave, Dishwasher, Dryer, Oven/Range - Gas, Refrigerator, Stainless Steel Appliances, Washer
- Flooring: Luxury Vinyl Plank
Rooms
- Total Bathrooms: 2
- Full Bathrooms: 1
- Half Bathrooms: 1
- Main Floor Baths: 2
- Main - Full Baths: 1
- Main - 1/2 Baths: 1
- Total Bedrooms: 2
- Bedrooms Main & Up: 2
Additional Information
- Shared Amenities: Lake, Water/Lake Privileges
Exterior
- Porch/Patio/Deck: Deck(s)
Parking
- Total Spaces: 3
- Parking Features: Asphalt Driveway
- Parking Type: Driveway, On Street
Location
- County: CALVERT
- Subdivision: CHESAPEAKE RANCH ESTATES
- Driving Directions: HG Trueman Road to Town Square Drive right at the stop sign on Thunderbird Drive to right on Arrowhead to 11832 on the right at the dead end
School Information
- School District: Calvert County Public Schools
Community
- Association: Yes
- Assoc. Name: CHESAPEAKE RANCH ESTATES
- Assoc. Fees Include: Management, Recreation Facility
Heating & Cooling
- Central air: Yes
- Cooling Type: Central A/C
- Cooling Fuel: Electric
- Heating Type: Heat Pump(s)
- Heating Fuel: Electric
- Water Heater: Electric
Utilities
- Sewer: On Site Septic
- Water: Public
Structural Information
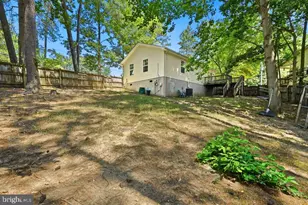
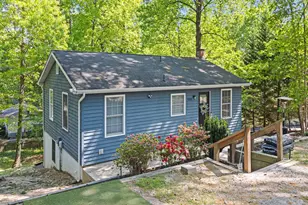
- Architectural Style: Ranch/Rambler
- Structure Type: Detached
- Construction: Vinyl Siding
- Foundation: Crawl Space
- Roof: Composite
- Windows: Double Hung, Double Pane, Bay/Bow, Screens
- Doors: French, Storm
- Stories Description: Main
- Square Feet: 1,366
- Sq. Ft. Source: Estimated
- Living Area: 1,366 Sq. Ft.
- Finished Above Grnd: 1,366 Sq. Ft.
- Year Built: 1985
- Year Built Source: Assessor
- Property Condition: Very Good
Additional Structures
Lot Features
- Lot Size (Acres): 0.34
- Lot Size (Sq. Ft.): 14,600
- Lot Size Source: Estimated
- Street/Road Desc.: Paved
- Zoning: R
- Lot Description: Backs to Trees, Rear Yard, No Thru Street
- Fencing (Description): Rear, Privacy
Financial Considerations
- Price Per Sq. Ft.: $234.22
- Association Fee: $585
- Assoc Fee Freq.: Annually
- Assessment Year: 2026
- County Tax: $2,660
- County Tax Freq: Annually
- Tax w/Assessment: $276,500
- Tax Amount: $3,070
- Tax Year: 2025
- Terms: Standard Sale
- Tax Total Finished Sq. Ft.: 1330
Disclosures and Reports
- Ownership: Fee Simple
- Section: 3F
- Lot Number: 32
Listed by Long & Foster Real Estate, Inc., Michael P Mason
Sold by Redfin Corp, RICHARD E THOMAS