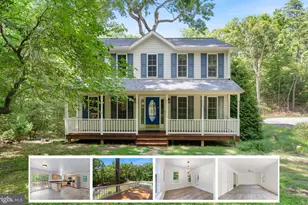
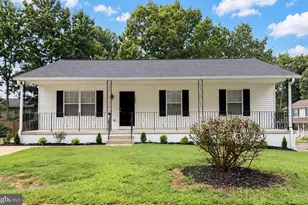
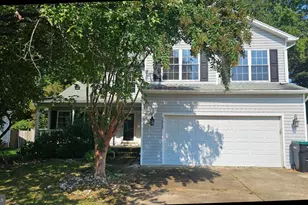
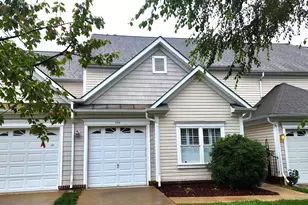
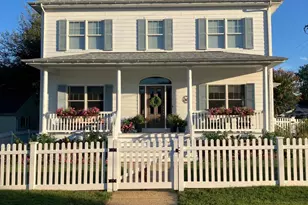
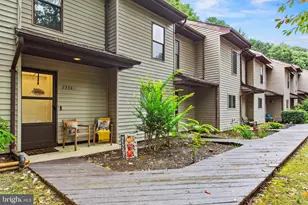
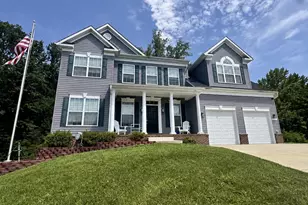
Full Property Details for 12128 Long Wolf Ln
General
- Sold For: $380,000
- HOA FEE: $49/month
- HOA FEE FREQ.: Annually
- Taxes: $3,107 (2024)
- Status: Closed
- Type: Single Family
- Source: BrightMLSMidAtlantic
- MLS ID: MDCA2022182
- Added to Site: 93 day(s) ago
Interior
- Number of Rooms: 9
- Interior Features: Carpet, Ceiling Fan(s), Combination Dining/Living, Dining Area, Recessed Lighting, Upgraded Countertops, Walk-in Closet(s), Wood Floors, Other
- Appliances: Washer/Dryer Hookups Only, Dishwasher, Extra Refrigerator/Freezer, Microwave, Oven - Self Cleaning, Refrigerator, Water Heater
- Flooring: Hardwood, Carpet, Ceramic Tile, Other
Rooms
- Total Bathrooms: 3
- Full Bathrooms: 3
- Main Floor Baths: 2
- Main - Full Baths: 2
- Lower Floor Baths: 1
- Lower - Full Baths: 1
- Total Bedrooms: 3
- Bedrooms Main & Up: 3
- Laundry: Basement, Dryer In Unit, Has Laundry, Washer In Unit
Additional Information
- Shared Amenities: Beach, Boat Dock/Slip, Boat Ramp, Lake, Non-Lake Recreational Area, Picnic Area, Pier/Dock, Security, Tot Lots/Playground, Transportation Service, Water/Lake Privileges, Party Room, Meeting Room, Jog/Walk Path, Common Grounds, Club House, Bike Trail, Basketball Courts, Baseball Field
Exterior
- Exterior Features: Extensive Hardscape
- Porch/Patio/Deck: Patio(s), Porch(es)
Parking
- Total Spaces: 5
- Parking Features: Asphalt Driveway
- Parking Type: Driveway
Location
- County: CALVERT
- Subdivision: CHESAPEAKE RANCH ESTATES
- Driving Directions: From Rt 4, turn onto Cove Point Rd. Right onto Little Cove Point Rd. Right onto Sandy Wash circle. Straight at stop sign, onto Catalina North. Right onto Lazy River. The house will be on the right, on the corner of Lazy River and Long Wolf Ln
- Location Details: Middle Of Block
School Information
- School District: Calvert County Public Schools
- Elementary School: Patuxent Appeal Elementary Campus
- Middle School: Southern
- High School: Patuxent
Community
- Association: Yes
- Assoc. Name: POACRE
- Assoc. Fees Include: Common Area Maintenance, Management, Pier/Dock Maintenance, Recreation Facility, Road Maintenance, Snow Removal
Heating & Cooling
- Central air: Yes
- Cooling Type: Heat Pump(s), Central A/C, Ceiling Fan(s)
- Cooling Fuel: Electric
- Heating Type: Heat Pump(s)
- Heating Fuel: Electric
- Water Heater: Electric
Utilities
- Sewer: Private Septic Tank
- Water: Public
- Dist. to Water: 8 Blocks
Structural Information
- Architectural Style: Raised Ranch/Rambler
- Structure Type: Detached
- Construction: Vinyl Siding
- Basement: Yes
- Basement Entrance: Yes
- Basement Desc.: Daylight, Full, Full, Fully Finished, Heated, Improved, Interior Access, Outside Entrance, Rear Entrance, Space For Rooms, Walkout Level, Windows, Other
- Foundation: Slab
- Roof: Architectural Shingle
- Walls/Ceilings: Dry Wall, Cathedral Ceilings
- Doors: Sliding Glass, French, Storm
- Stories Description: Lower 1, Main
- Square Feet: 2,120
- Sq. Ft. Source: Estimated
- Living Area: 2,020 Sq. Ft.
- Finished Above Grnd: 1,060 Sq. Ft.
- Finished Below Grnd: 960 Sq. Ft.
- Basement Finished: 90%
- Year Built: 1991
- Year Built Source: Assessor
- Property Condition: Very Good
Unit Information
Additional Structures
Lot Features
- Lot Size (Acres): 0.25
- Lot Size (Sq. Ft.): 10,890
- Lot Size Source: Estimated
- Street/Road Desc.: Black Top
- Zoning: R
- Lot Description: Corner, Landscaping
Water Features
- Water Front Type: River
- Water Front Name: Patuxent
Financial Considerations
- Price Per Sq. Ft.: $348.58
- Association Fee: $585
- Assoc Fee Freq.: Annually
- Assessment Year: 2025
- City/TownTax Freq: Annually
- County Tax: $2,697
- County Tax Freq: Annually
- Tax w/Assessment: $306,200
- Tax Amount: $3,107
- Tax Year: 2024
- Terms: Standard Sale
- Tax Total Finished Sq. Ft.: 2020
Disclosures and Reports
- Ownership: Fee Simple
- Section: 2W
- Lot Number: 171
Listed by EXP Realty, LLC, Belinda Taylor
Sold by Berkshire Hathaway HomeServices PenFed Realty, Geoffrey Ricker