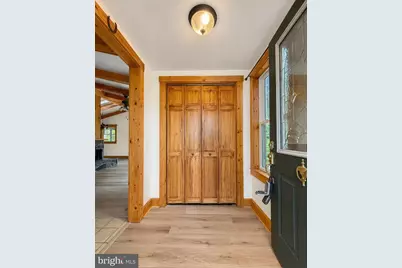
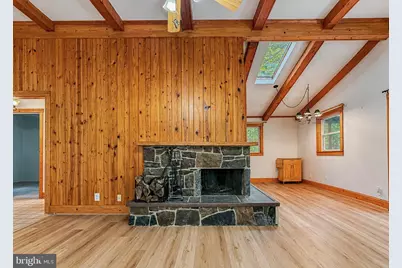
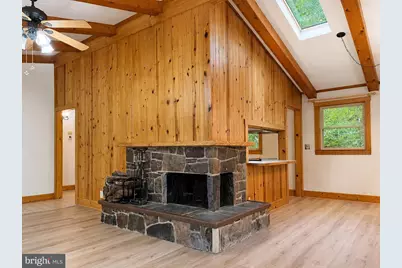
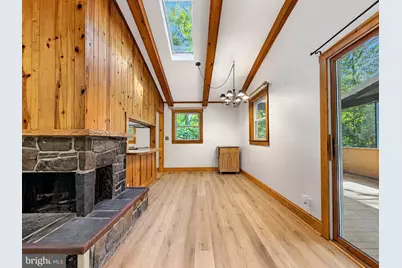
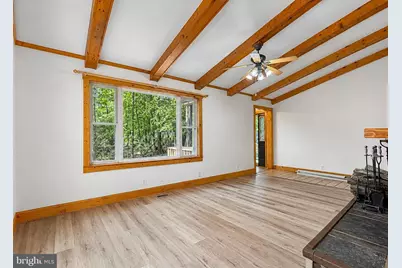
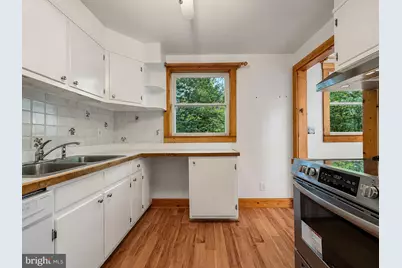
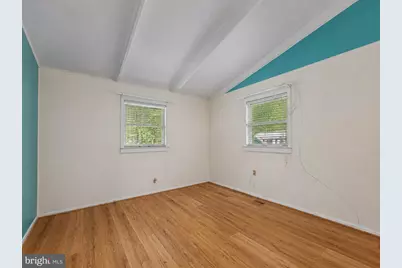
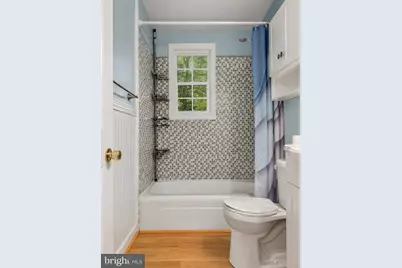
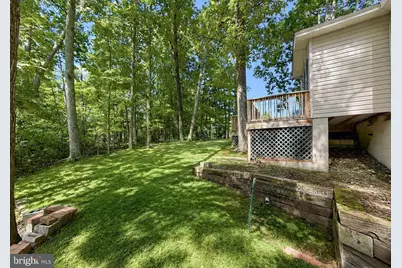
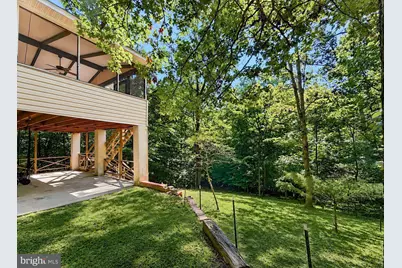
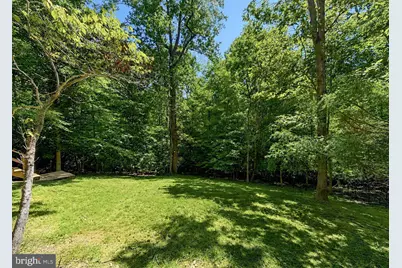
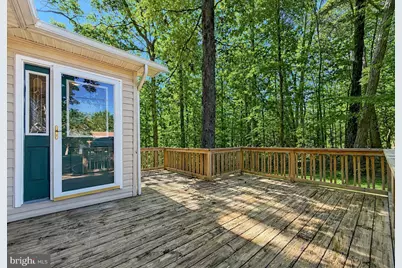
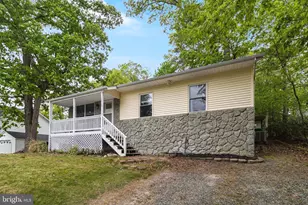
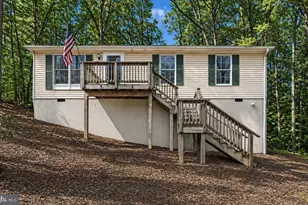
Full Property Details for 12522 Santa Domingo Dr
General
- Price: $279,900
- HOA FEE: $52/month
- HOA FEE FREQ.: Annually
- Taxes: $2,754 (2026)
- Status: Active
- Type: Single Family
- Source: BrightMLSMidAtlantic
- MLS ID: MDCA2030180
- Updated: 9/14/2026
- Added to Site: 46 day(s) ago
Interior
- Fireplace: Yes
- Number of Fireplaces: 1
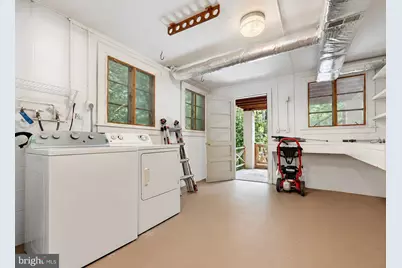
- Appliances: Dishwasher, Dryer, Microwave, Stove, Refrigerator, Washer
Rooms
- Total Bathrooms: 2
- Full Bathrooms: 2
- Main Floor Baths: 1
- Main - Full Baths: 1
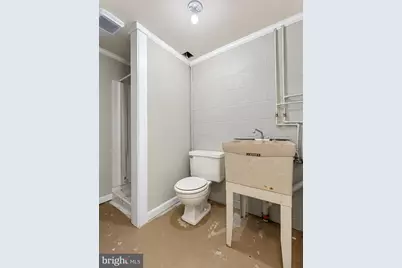
- Lower Floor Baths: 1
- Lower - Full Baths: 1
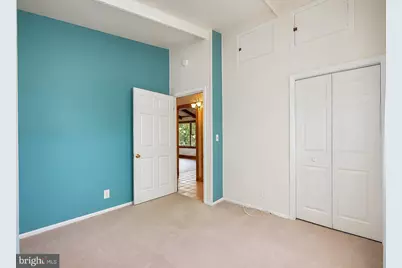
- Total Bedrooms: 2
- Bedrooms Main & Up: 2
Additional Information
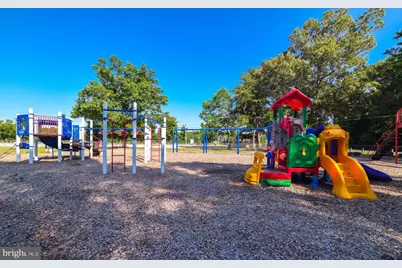
- Shared Amenities: Beach, Basketball Courts, Beach Club, Bike Trail, Boat Ramp, Club House, Common Grounds, Jog/Walk Path, Mooring Area, Picnic Area, Recreational Center, Tot Lots/Playground, Volleyball Courts, Water/Lake Privileges, Other
Exterior
- Porch/Patio/Deck: Deck(s), Patio(s), Screened
Parking
Location
- Municipality: Unincorporated
- County: CALVERT
- Subdivision: CHESAPEAKE RANCH ESTATES
- Driving Directions: Route 4 to Cove Point Road, Right onto Little Cove Point Rd, Right onto Big Sandy Run Rd, Right onto N Catalina Dr, Left onto Golden West Way, Right onto Santa Domingo. Home is on left.
School Information
- School District: Calvert County Public Schools
Community
- Association: Yes
- Assoc. Name: CHESAPEAKE RANCH ESTATES
- Assoc. Fees Include: Road Maintenance, Common Area Maintenance
- Pets Allowed: Yes
- Pets: Case by Case Basis
Heating & Cooling
- Central air: Yes
- Cooling Type: Central A/C
- Cooling Fuel: Electric
- Heating Type: Heat Pump(s)
- Heating Fuel: Electric
- Water Heater: Electric
Utilities
- Sewer: Public Sewer
- Water: Public
Structural Information
- Architectural Style: Ranch/Rambler
- Structure Type: Detached
- Construction: Vinyl Siding
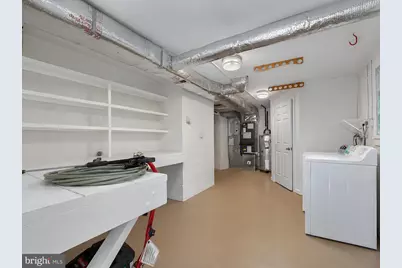
- Basement: Yes
- Basement Entrance: Yes
- Basement Desc.: Outside Entrance, Heated, Partially Finished, Walkout Level
- Foundation: Slab, Block
- Stories Description: Lower 1, Main
- Square Feet: 1,598
- Sq. Ft. Source: Assessor
- Living Area: 973 Sq. Ft.
- Finished Above Grnd: 973 Sq. Ft.
- Year Built: 1966
- Year Built Source: Assessor
Unit Information
Lot Features
- Property View: Trees/Woods
- Lot Size Source: Estimated
- Zoning: R
Financial Considerations
- Price Per Sq. Ft.: $287.67
- Association Fee: $622
- Assoc Fee Freq.: Annually
- Assessment Year: 2026
- County Tax: $2,344
- County Tax Freq: Annually
- Tax w/Assessment: $235,800
- Tax Amount: $2,754
- Tax Year: 2026
- Tax Total Finished Sq. Ft.: 973
Disclosures and Reports
- Ownership: Fee Simple
- Section: 2R
- Lot Number: 82RR
Listed by CENTURY 21 New Millennium, Robin Poe Errington