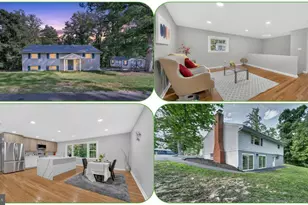
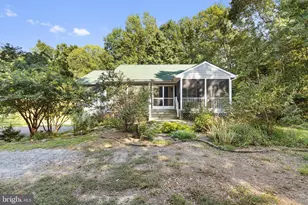
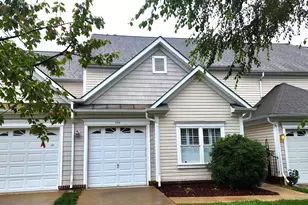
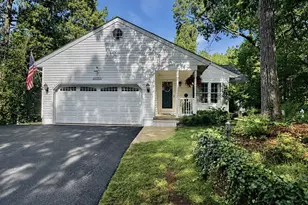
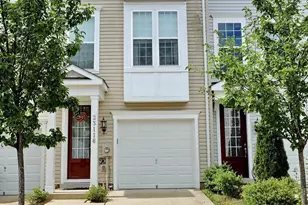
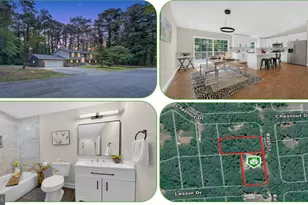
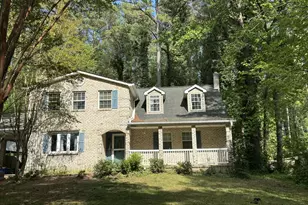
Full Property Details for 13153 River View Dr
General
- Sold For: $410,000
- HOA FEE: $12/month
- HOA FEE FREQ.: Annually
- Taxes: $3,371 (2025)
- Status: Closed
- Type: Single Family
- Source: BrightMLSMidAtlantic
- MLS ID: MDCA2029070
- Added to Site: 93 day(s) ago
Interior
- Interior Features: Carpet, Combination Dining/Living, Combination Kitchen/Dining, Combination Kitchen/Living, Family Room Off Kitchen, Floor Plan - Open, Kitchen - Eat-In, Pantry, Recessed Lighting, Skylight(s)
- Appliances: Built-In Microwave, Built-In Range, Dishwasher, Icemaker, Oven - Single, Oven/Range - Electric, Refrigerator, Stainless Steel Appliances, Water Heater
- Flooring: Carpet, Ceramic Tile, Luxury Vinyl Plank
Rooms
- Total Bathrooms: 2
- Full Bathrooms: 2
- Upper Floor Baths: 1
- Upper - Full Baths: 1
- Main Floor Baths: 1
- Main - Full Baths: 1
- Total Bedrooms: 3
- Bedrooms Upper: 1
- Bedrooms Main & Up: 2
Exterior
- Exterior Features: Gutter System, Outbuilding(s)
Parking
- Garage: Yes
- Garage Spaces: 2
- Total Spaces: 6
- Parking Type: Attached Garage, Driveway
- Garage Description: Garage - Front Entry, Garage - Rear Entry
Location
- County: CALVERT
- Subdivision: DRUM POINT
- Driving Directions: Please use GPS
- City Limits: Yes
School Information
- School District: Calvert County Public Schools
Community
- Association: Yes
- Assoc. Name: DRUM POINT PROPERTY OWNERS ASSOCIATION
Heating & Cooling
- Central air: Yes
- Cooling Type: Central A/C
- Cooling Fuel: Electric
- Heating Type: Heat Pump(s)
- Heating Fuel: Electric
- Water Heater: Electric
Utilities
- Sewer: On Site Septic, Private Septic Tank
- Water: Well, Private
Structural Information
- Architectural Style: Bungalow, Cottage
- Structure Type: Detached
- Construction: Concrete, Vinyl Siding
- Foundation: Crawl Space
- Roof: Architectural Shingle
- Windows: Skylights
- Stories Description: Main, Upper 1
- Square Feet: 2,042
- Sq. Ft. Source: Estimated
- Living Area: 1,547 Sq. Ft.
- Finished Above Grnd: 1,547 Sq. Ft.
- Unfin. Above Grnd: 495 Sq. Ft.
- Year Built: 1989
- Year Built Source: Assessor
- Property Condition: Excellent
Lot Features
- Property View: Bay
- Lot Size (Acres): 0.24
- Lot Size (Sq. Ft.): 10,500
- Lot Size Source: Assessor
- Zoning: R
- Lot Description: Backs to Trees, Partly Wooded, Rear Yard
Water Features
- Water View: Yes
- Water Front Type: River
- Water Front Name: Patuxent River Sanctuary
Financial Considerations
- Price Per Sq. Ft.: $268.26
- Association Fee: $140
- Assoc Fee Freq.: Annually
- Assessment Year: 2026
- City/TownTax: $175
- City/TownTax Freq: Annually
- County Tax: $2,961
- County Tax Freq: Annually
- Tax w/Assessment: $294,400
- Tax Amount: $3,371
- Tax Year: 2025
- Terms: Standard Sale
- Tax Total Finished Sq. Ft.: 1296
Disclosures and Reports
- Ownership: Fee Simple
- Section: 10
- Lot Number: 14
Listed by EXP Realty, LLC, Kelly Minnigh and EXP Realty, LLC, Austin Minnigh
Sold by O'Brien Realty ERA Powered, Vanessa L Gill