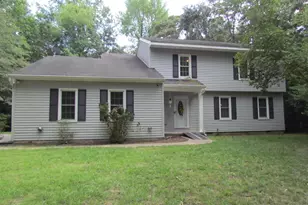
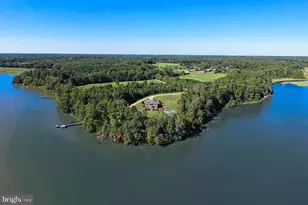
Full Property Details for 2070 Turner Rd
General
- Sold For: $1,651,000
- Taxes: $7,676 (2026)
- Status: Closed
- Type: Single Family
- Source: BrightMLSMidAtlantic
- MLS ID: MDCA2024072
- Added to Site: 117 day(s) ago
Interior
- Rooms/Areas: Living Room, Dining Room, Primary Bedroom, Bedroom 2, Bedroom 3, Bedroom 4, Bedroom 5, Kitchen, Family Room, Exercise Room, Office, Utility Room, Bathroom 2, Bathroom 3, Hobby Room, Primary Bathroom, Half Bath
- Interior Features: Ceiling Fan(s), Combination Kitchen/Dining, Crown Moldings, Dining Area, Floor Plan - Traditional, Kitchen - Island, Kitchen - Gourmet, Primary Bath(s), Recessed Lighting, Wood Floors, Built-Ins, Carpet, Family Room Off Kitchen, Formal/Separate Dining Room, Upgraded Countertops
- Fireplace: Yes
- Number of Fireplaces: 2
- Fireplace(s): Brick, Mantel(s), Wood
- Appliances: Commercial Range, Dishwasher, Dryer, Six Burner Stove, Refrigerator, Range Hood, Washer, Water Heater
- Flooring: Hardwood, Partially Carpeted
Rooms
- Total Bathrooms: 5
- Full Bathrooms: 4
- Half Bathrooms: 1
- Upper Floor Baths: 3
- Upper - Full Baths: 3
- Main Floor Baths: 1
- Main - 1/2 Baths: 1
- Lower Floor Baths: 1
- Lower - Full Baths: 1
- Total Bedrooms: 5
- Bedrooms Upper: 5
Additional Information
- Pool: Yes
- Private Pool: Yes
- Pool Description: In Ground, Gunite
- Security/Safety: Monitored
Exterior
- Exterior Features: Extensive Hardscape, Exterior Lighting
- Porch/Patio/Deck: Deck(s), Porch(es)
Parking
- Garage: Yes
- Garage Spaces: 2
- Total Spaces: 6
- Parking Features: Circular Driveway, Gravel Driveway, Private
- Parking Type: Attached Garage, Driveway
- Garage Description: Garage Door Opener, Inside Access
Location
- County: CALVERT
- Driving Directions: Turn off of Route 4 onto Mill Bridge Rd then turn R onto the Turner Rd. Taken Turner Rd to the end and at the cul-de-sac driveway is at 1'aclock. Gated entry to this property.
- Direction Faces: North
School Information
- School District: Calvert County Public Schools
- Elementary School: Dowell
- Middle School: Mill Creek
- High School: Patuxent
Heating & Cooling
- Central air: Yes
- Cooling Type: Central A/C
- Cooling Fuel: Geothermal
- Heating Type: Heat Pump(s), Zoned
- Heating Fuel: Geo-thermal
- Water Heater: Electric
Utilities
- Sewer: Private Septic Tank, Septic Exists
- Water: Private, Well
- Dist. to Water: 100 Feet
- Utility Description: Cable TV, Propane
Structural Information
- Architectural Style: Colonial, Cape Cod
- Structure Type: Detached
- Architect: Don Hawkins
- Construction: Brick
- Basement: Yes
- Basement Entrance: Yes
- Basement Desc.: Improved, Interior Access, Outside Entrance, Heated
- Foundation: Brick/Mortar
- Roof: Architectural Shingle
- Walls/Ceilings: Dry Wall
- Windows: Double Hung
- Doors: Atrium
- Stories Description: Lower 1, Main, Upper 1
- Square Feet: 3,935
- Sq. Ft. Source: Estimated
- Living Area: 3,593 Sq. Ft.
- Finished Above Grnd: 2,393 Sq. Ft.
- Finished Below Grnd: 1,200 Sq. Ft.
- Basement Finished: 90%
- Year Built: 1984
- Year Built Source: Assessor
Unit Information
Lot Features
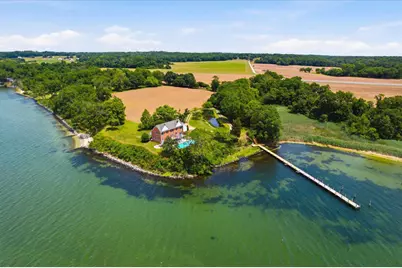
- Property View: River, Scenic Vista, Panoramic, Water
- Lot Size (Acres): 2.62
- Lot Size (Sq. Ft.): 114,127
- Lot Size Source: Assessor
- Zoning: R
- Lot Description: Premium, Private, Rear Yard, Rip-Rapped, Secluded
Water Features
- Water Front: Yes
- Water View: Yes
- Navigable Water: Yes
- Water Access: Yes
- Water Access Desc: Boat - Powered, Canoe/Kayak, Fishing Allowed, Personal Watercraft (PWC), Private Access, Sail, Swimming Allowed, Waterski/Wakeboard
- Water Front Type: River
- Water Front Name: Patuxent River
- Dock/Slip Conveys: Yes
- Docks: 1
- Power Boats: 2
- Non-Power Boats: 2
Financial Considerations
- Price Per Sq. Ft.: $689.51
- Assessment Year: 2026
- Tax w/Assessment: $743,800
- Tax Amount: $7,676
- Tax Year: 2026
- Terms: Standard Sale
Disclosures and Reports
- Ownership: Fee Simple
- Inclusions: Jet Ski lifts as is
Listed by Berkshire Hathaway HomeServices PenFed Realty, Christine M. McNelis
Sold by Samson Properties, Christina M Vaselaros