This is a carousel with tiles that activate property listing cards. Use the previous and next buttons to navigate.
1/1
$965,300
This is a carousel with tiles that activate property listing cards. Use the previous and next buttons to navigate.
1/1
Property Description
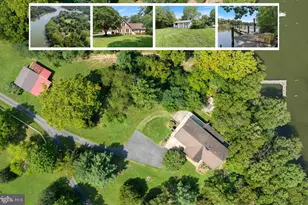
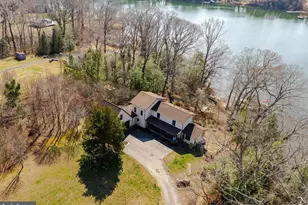
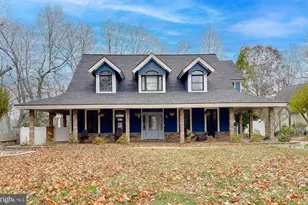
Wake up every day to the quiet beauty of the water and the ease of single"‘level living in this wonderfully designed secluded retreat. Sunlight fills the open floorplan, connecting the gourmet kitchen, great room, office, and main"‘level bedrooms in a way that feels both spacious and warmly inviting. The kitchen is a chef's delight - thoughtfully planned with abundant cabinetry, generous counter space, and a pantry that keeps everything organized and within reach. The owner's suite offers a peaceful escape with a serene view and a large closet, while the screened porch and shaded deck create the perfect backdrop for evening dinners, weekend gatherings, or simply unwinding as the breeze rolls in off the water. Wood floors throughout the main level add timeless charm and continuity. Downstairs, the large family room with pellet stove sets the stage for cozy winter nights, movie marathons, or game"‘day fun. A workshop with walk"‘up access to the backyard gives hobbyists and DIY lovers the space they've always wanted. Every detail has been cared for - from the UV light and water filtration system to the generator, RV"‘ready detached garage, and thoughtful planning for water access to the pier and garden. Enjoy the wildlife including deer dn birds.This is more than a home. It's a place designed for comfort, creativity, and connection to the outdoors - a quiet waterfront haven ready for its next chapter.
Full Property Details
Full Property Details for 2662 Martha's Way
General
- Sold For: $965,300
- HOA FEE: $21/month
- HOA FEE FREQ.: Annually
- Taxes: $8,313 (2025)
- Status: Closed
- Type: Single Family
- Source: BrightMLSMidAtlantic
- MLS ID: MDCA2029854
- Added to Site: 52 day(s) ago
Interior
- Number of Rooms: 11
- Fireplace: Yes
- Number of Fireplaces: 1
- Flooring: Hardwood
Rooms
Bathrooms
- Total Bathrooms: 3
- Full Bathrooms: 3
- Main Floor Baths: 2
- Main - Full Baths: 2
- Lower Floor Baths: 1
- Lower - Full Baths: 1
Bedrooms
- Total Bedrooms: 4
- Bedrooms Lower: 1
- Bedrooms Main & Up: 3
Other Rooms
- Laundry: Has Laundry, Main Floor
Additional Information
- Shared Amenities: Boat Ramp
Parking
- Garage: Yes
- Garage Spaces: 2
- Total Spaces: 12
- Parking Type: Detached Garage, Driveway, Off Street
- Garage Description: Garage - Front Entry
Location
- County: CALVERT
- Driving Directions: Route 4 to Mill Bridge to left on Sollars Wharf to left on Mears Creek to right on Marthas Way
School Information
- School District: Calvert County Public Schools
Community
- Association: Yes
- Assoc. Name: MEARS CREEK HOA
- Assoc. Fees Include: Common Area Maintenance, Pier/Dock Maintenance, Road Maintenance
Heating & Cooling
- Central air: Yes
- Cooling Type: Ceiling Fan(s), Central A/C
- Cooling Fuel: Electric
- Heating Type: Heat Pump(s)
- Heating Fuel: Electric
- Water Heater: Electric
Utilities
- Sewer: Private Septic Tank, On Site Septic
- Water: Private, Well
Structural Information
- Architectural Style: Contemporary, Raised Ranch/Rambler, Ranch/Rambler
- Structure Type: Detached
- Construction: Frame
- Basement: Yes
- Basement Desc.: Daylight, Partial, Fully Finished
- Foundation: Block
- Stories Description: Lower 1, Main
- Square Feet: 4,388
- Sq. Ft. Source: Assessor
- Living Area: 4,068 Sq. Ft.
- Finished Above Grnd: 2,260 Sq. Ft.
- Finished Below Grnd: 1,808 Sq. Ft.
- Year Built: 1983
- Year Built Source: Assessor
- Property Condition: Very Good
Unit Information
Unit 1
- Bathrooms-Lower: 1
- Bedrooms-Lower: 1
Lot Features
- Lot Size (Acres): 1.41
- Lot Size (Sq. Ft.): 61,420
- Lot Size Source: Assessor
- Zoning: RUR
Water Features
- Water Front: Yes
- Navigable Water: Yes
- Water Access: Yes
- Water Access Desc: Canoe/Kayak, Boat - Powered, Private Access
- Water Front Type: Bay
- Water Front Name: Patuxent River and Chesapeake Bay
- Docks: 2
Financial Considerations
- Price Per Sq. Ft.: $438.05
- Association Fee: $250
- Assoc Fee Freq.: Annually
- Assessment Year: 2026
- County Tax: $7,903
- County Tax Freq: Annually
- Tax w/Assessment: $769,700
- Tax Amount: $8,313
- Tax Year: 2025
- Terms: Standard Sale
- Tax Total Finished Sq. Ft.: 4068
Disclosures and Reports
- Ownership: Fee Simple
Listed by O'Brien Realty ERA Powered, Frances J Kleponis
Sold by Deep Roots Real Estate, Dawn Riley

Get Pre-Approved Today
Schools
Schools serving 2662 Martha's Way
School District:Calvert County Public Schools
| Name | Grades | Distance |
|---|---|---|
Dowell Elementary School 12680 H G Trueman Road, Lusby, MD 20657 | PK-5 | 3.2 mi |
Mill Creek Middle School 12200 Southern Connector Boulevard, Lusby, MD 20657 | 6-8 | 3.2 mi |
Patuxent High School 12485 Southern Connector Boulevard, Lusby, MD 20657 | 9-12 | 3.6 mi |
Disclaimer:
School attendance boundaries provided by ATTOM Data Solutions and are for reference only. Contact the school directly to verify enrollment eligibility.
Price & Sales History for 2662 Martha's Way
Date
Details
Price
Change
Source
10/09/2026
Sold
$965,300
-2.49%
MLS
9/05/2026
Price Reduced
$990,000
-17.5%
MLS
8/18/2026
Listed
$1,200,000
—
MLS
Disclaimer: Historical sales information is derived from public records provided by the county offices. Information is not guaranteed and should be independently verified.
2662 Marthas Way, Lusby, MD 20657 (MLS# MDCA2029854) is a Single Family property that was sold at $965,300 on October 09, 2026. Want to learn more about 2662 Marthas Way? Do you have questions about finding other Single Family real estate for sale in Lusby? You can browse all Lusby real estate or contact a Coldwell Banker agent to request more information.