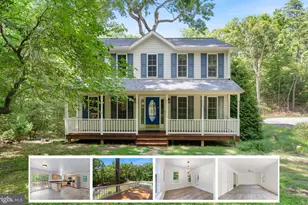
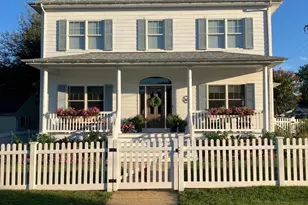
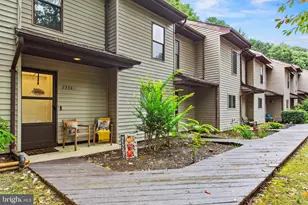
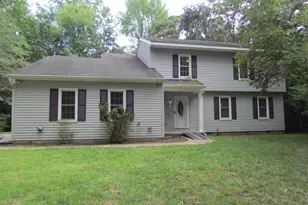
Full Property Details for 285 Red Cloud Rd
General
- Sold For: $375,000
- HOA FEE: $48/month
- HOA FEE FREQ.: Annually
- Taxes: $288 (2026)
- Status: Closed
- Type: Single Family
- Source: BrightMLSMidAtlantic
- MLS ID: MDCA2026438
- Added to Site: 164 day(s) ago
Interior
- Number of Rooms: 13
- Rooms/Areas: Living Room, Dining Room, Primary Bedroom, Bedroom 2, Bedroom 3, Kitchen, Family Room, Laundry, Other, Bathroom 2, Hobby Room, Primary Bathroom, Half Bath
- Interior Features: Attic, Kitchen - Table Space, Primary Bath(s), Bar, Ceiling Fan(s), Stove - Pellet, Floor Plan - Open, Entry Level Bedroom, Dining Area
- Fireplace: Yes
- Number of Fireplaces: 1
- Fireplace(s): Other
- Appliances: Dishwasher, Oven/Range - Electric, Refrigerator
- Flooring: Hardwood
Rooms
- Total Bathrooms: 3
- Full Bathrooms: 2
- Half Bathrooms: 1
- Main Floor Baths: 2
- Main - Full Baths: 2
- Lower Floor Baths: 1
- Lower - 1/2 Baths: 1
- Total Bedrooms: 3
- Bedrooms Main & Up: 3
- Laundry: Has Laundry, Lower Floor
Additional Information
- Shared Amenities: Baseball Field, Basketball Courts, Beach, Boat Ramp, Club House, Common Grounds, Jog/Walk Path, Lake, Pier/Dock, Security, Tot Lots/Playground, Water/Lake Privileges
- Security/Safety: Smoke Detector
Exterior
- Exterior Features: Outbuilding(s), Exterior Lighting
- Porch/Patio/Deck: Deck(s)
Parking
- Total Spaces: 6
- Parking Features: Private
- Parking Type: Off Street, Driveway
Location
- County: CALVERT
- Subdivision: CHESAPEAKE RANCH ESTATES
- Driving Directions: Gunsmoke to Mesa to Red Cloud to home on left
- Location Details: Lake
School Information
- School District: Calvert County Public Schools
- High School: Patuxent
Community
- Association: Yes
- Assoc. Fees Include: Pier/Dock Maintenance
- Pets Allowed: Yes
- Pets: No Pet Restrictions
Heating & Cooling
- Central air: Yes
- Cooling Type: Central A/C
- Cooling Fuel: Electric
- Heating Type: Heat Pump(s)
- Heating Fuel: Electric
- Water Heater: Electric
Utilities
- Sewer: Septic Exists
- Water: Public
- Dist. to Water: 0 Blocks
- Utility Description: Cable TV Available, Electric Available, Phone Available, Water Available
Structural Information
- Architectural Style: Ranch/Rambler
- Structure Type: Detached
- Construction: Vinyl Siding
- Basement: Yes
- Basement Entrance: Yes
- Basement Desc.: Daylight, Partial, Full, Heated, Improved, Interior Access, Outside Entrance, Partially Finished, Rear Entrance, Space For Rooms, Walkout Level, Windows, Workshop
- Foundation: Concrete Perimeter
- Roof: Shingle
- Walls/Ceilings: Dry Wall
- Stories Description: Lower 1, Main
- Square Feet: 2,016
- Sq. Ft. Source: Estimated
- Living Area: 1,808 Sq. Ft.
- Finished Above Grnd: 1,008 Sq. Ft.
- Finished Below Grnd: 800 Sq. Ft.
- Year Built: 1989
- Year Built Source: Assessor
- Property Condition: Excellent
Unit Information
Additional Structures
Lot Features
- Property View: Lake, Trees/Woods
- Lot Size (Acres): 1.23
- Lot Size (Sq. Ft.): 53,492
- Lot Size Source: Estimated
- Zoning: R
- Lot Description: Backs to Trees, Stream/Creek, Partly Wooded, Corner, Fishing Available
Water Features
- Water Front: Yes
- Water View: Yes
- Navigable Water: Yes
- Water Access: Yes
- Water Access Desc: Canoe/Kayak, Fishing Allowed, Private Access
- Water Front Type: Lake
- Water Front Name: Lake Lariet
Financial Considerations
- Price Per Sq. Ft.: $372.02
- Association Fee: $580
- Assoc Fee Freq.: Annually
- Tax w/Assessment: $249,200
- Tax Amount: $288
- Tax Year: 2026
- Terms: Standard Sale
Disclosures and Reports
- Ownership: Fee Simple
- Inclusions: Hot Tub, Lower level bar
Listed by Home Towne Real Estate, Rebecca C King
Sold by Home Sweet Home Real Estate LLC, Jennifer Marie Dickerson