This is a carousel with tiles that activate property listing cards. Use the previous and next buttons to navigate.
1/46
$2,500 Just Listed
This is a carousel with tiles that activate property listing cards. Use the previous and next buttons to navigate.
1/46
Property Description
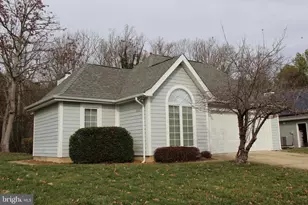
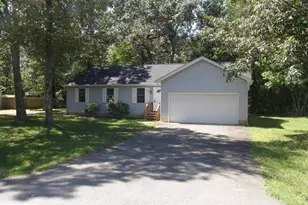
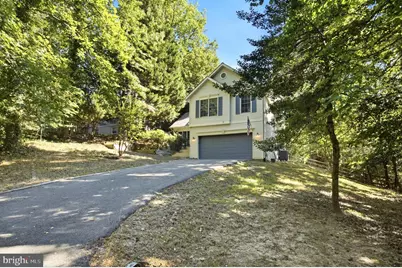
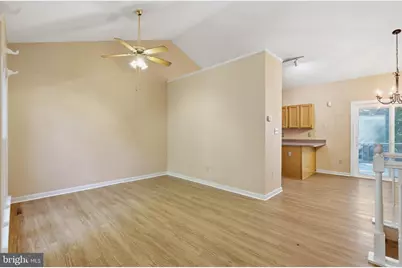
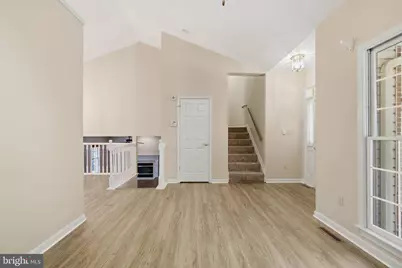
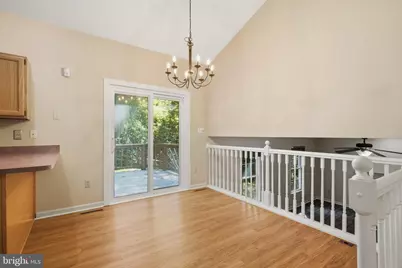
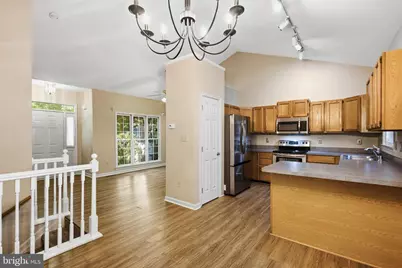
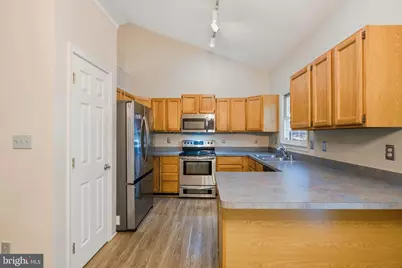
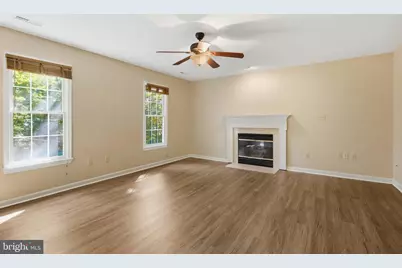
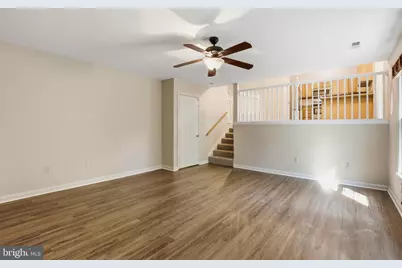
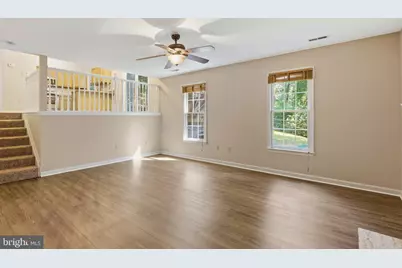
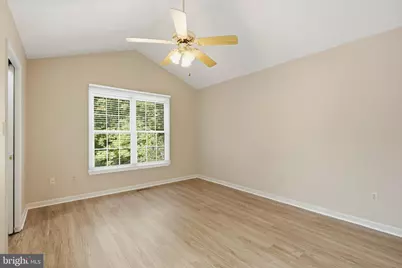
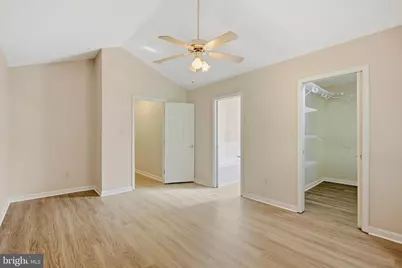
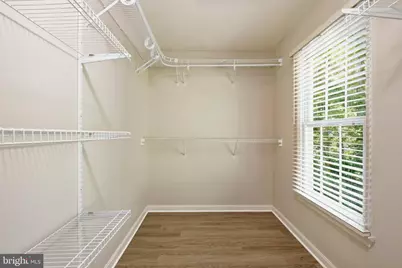
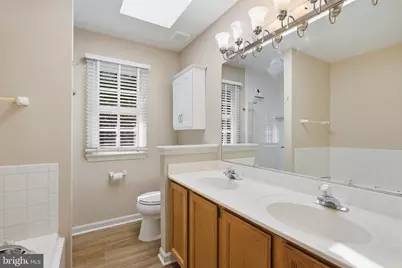
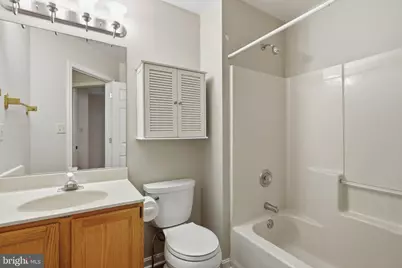
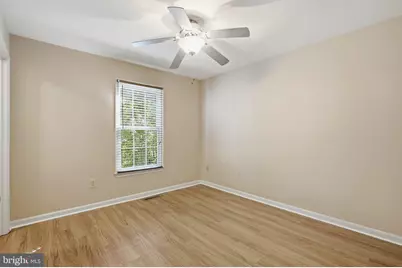
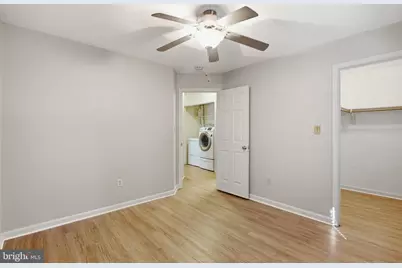
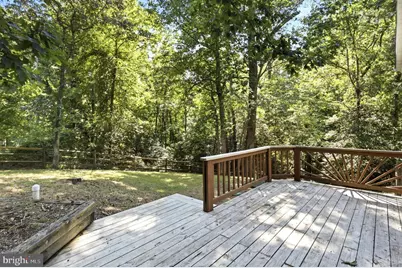
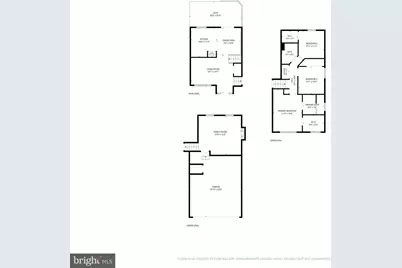
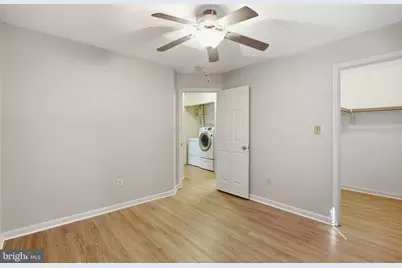
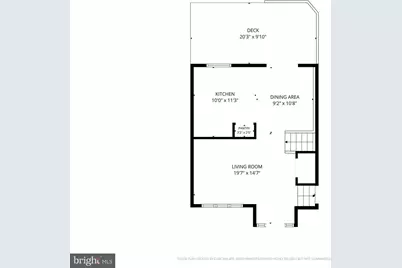
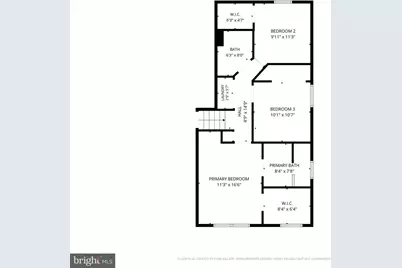
Discover a serene retreat in this exquisite split-level home, perfectly situated on a lush 0.29-acre lot that backs to tranquil trees and a gentle creek. This residence, built in 1993, boasts a meticulously maintained exterior with charming vinyl siding, inviting you into a world of comfort and elegance. Step inside to find a thoughtfully designed interior featuring a traditional floor plan that seamlessly combines the kitchen and dining areas, ideal for both entertaining and everyday living. The spacious living room, creates a warm ambiance for gatherings. Enjoy the luxury of three well-appointed bedrooms and two full bathrooms, ensuring ample space for relaxation. The heart of the home is the gourmet kitchen, equipped with high-end stainless steel appliances, including a built-in microwave, electric oven, and dishwasher, making culinary adventures a delight. The fully finished basement offers additional living space, perfect for a home office or entertainment area. Outside, the expansive deck invites you to unwind while soaking in the picturesque views of the surrounding woods. The attached two-car garage and asphalt driveway provide convenience and ease. Available for lease starting September 11, 2026, this property offers a minimum 12-month lease, with parking included. Experience the exclusive lifestyle this home provides, where nature meets luxury in perfect harmony.
Full Property Details
Full Property Details for 427 Lessin Dr
General
- Rent: $2,500
- Status: Active
- Type: Single Family
- Source: BrightMLSMidAtlantic
- MLS ID: MDCA2030490
- Updated: 9/10/2026
- Added to Site: 6 day(s) ago
Rental Information
- Max. Lease (Mths): 12
- Min. Lease (Mths): 12
- Rent Includes: Parking
Interior
- Number of Rooms: 6
- Interior Features: Carpet, Combination Kitchen/Dining, Floor Plan - Traditional
- Fireplace: Yes
- Number of Fireplaces: 1
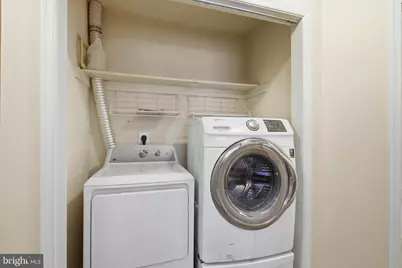
- Appliances: Built-In Microwave, Dishwasher, Dryer, Dryer - Front Loading, Exhaust Fan, Microwave, Oven - Single, Oven/Range - Electric, Refrigerator, Stainless Steel Appliances, Washer, Washer - Front Loading
Rooms
Bathrooms
- Total Bathrooms: 2
- Full Bathrooms: 2
- Upper Floor Baths: 2
- Upper - Full Baths: 2
Bedrooms
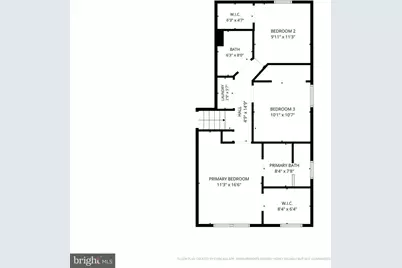
- Total Bedrooms: 3
- Bedrooms Upper: 3
Exterior
- Exterior Features: Other
- Porch/Patio/Deck: Deck(s)
Parking
- Garage: Yes
- Garage Spaces: 2
- Total Spaces: 2
- Parking Features: Asphalt Driveway
- Parking Type: Attached Garage
- Garage Description: Garage - Front Entry
Location
- Municipality: Lusby
- County: CALVERT
- Subdivision: DRUM POINT
- Cross Streets: 2440 Shields Dr
- Driving Directions: Barreda to l on Lessin
School Information
- School District: Calvert County Public Schools
Heating & Cooling
- Central air: Yes
- Cooling Type: Central A/C, Heat Pump(s)
- Cooling Fuel: Electric
- Heating Type: Forced Air, Heat Pump - Electric BackUp, Heat Pump(s)
- Heating Fuel: Electric
- Water Heater: Electric
Utilities
- Sewer: Septic < # of BR
- Water: Well
Structural Information
- Architectural Style: Split Level
- Structure Type: Detached
- Construction: Vinyl Siding
- Basement: Yes
- Basement Desc.: Connecting Stairway, Daylight, Full, Fully Finished
- Foundation: Crawl Space, Slab
- Roof: Asphalt
- Walls/Ceilings: Dry Wall
- Stories Description: Main, Upper 1
- Square Feet: 1,563
- Sq. Ft. Source: Assessor
- Living Area: 1,563 Sq. Ft.
- Finished Above Grnd: 1,563 Sq. Ft.
- Year Built: 1993
- Year Built Source: Estimated
- Property Condition: Excellent
Lot Features
- Property View: Trees/Woods, Creek/Stream
- Lot Size (Acres): 0.29
- Lot Size (Sq. Ft.): 12,632
- Lot Size Source: Estimated
- Street/Road Desc.: Access - On Grade, Black Top
- Zoning: R
- Lot Description: Backs to Trees
- Fencing (Description): Decorative
Water Features
- Water View: Yes
Financial Considerations
- Price Per Sq. Ft.: $1.6
- Application Fee: $50
- Move In Fee: Yes
- Security Deposit: $2,500
- Tax w/Assessment: $268,700
- Owner Pays: Advertising/Licenses and Permits, Association Fees, Taxes - Real Estate
- Tenant Pays: Electricity, Exterior Maintenance, Gutter Cleaning, Heat, Hot Water, HVAC Maintenance, Lawn/Tree/Shrub Care, Light Bulbs/Filters/Fuses/Alarm Care, Minor Interior Maintenance, Snow Removal, Trash Removal, Utilities - All, Windows/Screens, Repair Deductible - 250
- Tax Total Finished Sq. Ft.: 1563
Disclosures and Reports
- Ownership: Other
Listed by RE/MAX United Real Estate, Donald L. Frederick
Schools
Schools serving 427 Lessin Dr
School District:Calvert County Public Schools
| Name | Grades | Distance |
|---|---|---|
Dowell Elementary School 12680 H G Trueman Road, Lusby, MD 20657 | PK-5 | 2.4 mi |
Mill Creek Middle School 12200 Southern Connector Boulevard, Lusby, MD 20657 | 6-8 | 2.6 mi |
Patuxent High School 12485 Southern Connector Boulevard, Lusby, MD 20657 | 9-12 | 2 mi |
Disclaimer:
School attendance boundaries provided by ATTOM Data Solutions and are for reference only. Contact the school directly to verify enrollment eligibility.
Price History for 427 Lessin Dr
Date
Details
Price
Change
Source
9/10/2026
Listed
$2,500
—
MLS
Disclaimer: Historical sales information is derived from public records provided by the county offices. Information is not guaranteed and should be independently verified.

427 Lessin Drive, Lusby, MD 20657 (MLS# MDCA2030490) is a Single Family property with 3 bedrooms and 2 full bathrooms. 427 Lessin Drive is currently listed for rent at $2,500 and was received on September 10, 2026. Want to learn more about 427 Lessin Drive? Do you have questions about finding other real estate for sale or rent in Lusby? You can browse all Lusby rentals or contact a Coldwell Banker agent to request more information.