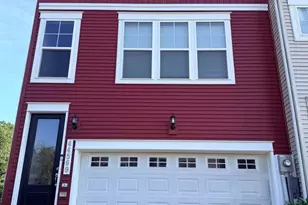
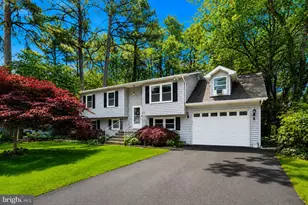
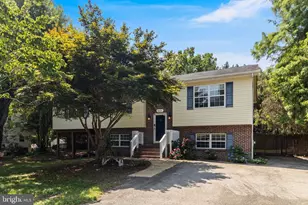
This is a carousel with tiles that activate property listing cards. Use the previous and next buttons to navigate.
1/1
$410,000
This is a carousel with tiles that activate property listing cards. Use the previous and next buttons to navigate.
1/1
Property Description
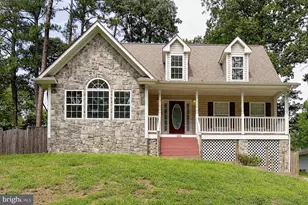
Welcome to this beautifully maintained 3-bedroom, 3.5-bath home in the sought-after waterfront community of Drum Point! Featuring a stunning stone front, soaring ceilings, and brand-new carpet throughout, this move-in ready home offers the perfect combination of style, comfort, and functionality. Step inside to a dramatic two-story living room filled with natural light from oversized windows, creating an open and inviting atmosphere. The spacious layout flows effortlessly into the dining area and well-appointed kitchen featuring granite countertops, stainless steel appliances, abundant cabinetry, and plenty of workspace for cooking and entertaining. One of the home's standout features is the main-level primary suite, offering privacy and convenience with vaulted ceilings, a large walk-in closet, and an en-suite bath complete with dual vanities, a soaking tub, and separate shower. Upstairs you'll find two generously sized bedrooms and a full bath, providing comfortable accommodations for family or guests. The finished lower level offers exceptional flexibility with a spacious recreation room, full bathroom, and an additional finished bonus room that's perfect for a home office, gym, hobby room, or media room. Outside, enjoy the peaceful backyard from the spacious deck overlooking a fenced yard with mature trees and a storage shed-ideal for entertaining, pets, or simply relaxing after a long day. Located in the desirable Drum Point community, residents enjoy access to neighborhood beaches, boat ramps, picnic areas, and endless opportunities for boating, fishing, and kayaking. Just minutes from Solomons Island, shopping, restaurants, and NAS Patuxent River, this home offers the perfect blend of peaceful living and everyday convenience.
Full Property Details
Full Property Details for 462 Buckler Dr
General
- Sold For: $410,000
- HOA FEE: $13/month
- HOA FEE FREQ.: Annually
- Taxes: $4,960 (2025)
- Status: Closed
- Type: Single Family
- Source: BrightMLSMidAtlantic
- MLS ID: MDCA2029806
- Added to Site: 54 day(s) ago
Interior
- Flooring: Carpet
Rooms
Bathrooms
- Total Bathrooms: 4
- Full Bathrooms: 3
- Half Bathrooms: 1
- Upper Floor Baths: 1
- Upper - Full Baths: 1
- Main Floor Baths: 2
- Main - Full Baths: 1
- Main - 1/2 Baths: 1
- Lower Floor Baths: 1
- Lower - Full Baths: 1
Bedrooms
- Total Bedrooms: 3
- Bedrooms Upper: 2
- Bedrooms Main & Up: 1
Other Rooms
- Laundry: Main Floor, Has Laundry
Exterior
- Porch/Patio/Deck: Deck(s)
Parking
- Parking Features: Paved Driveway
- Parking Type: Driveway
Location
- County: CALVERT
- Subdivision: DRUM POINT
- Driving Directions: Use GPS
School Information
- School District: Calvert County Public Schools
- Elementary School: Dowell
- Middle School: Mill Creek
- High School: Patuxent
Community
- Association: Yes
Heating & Cooling
- Cooling Type: Ceiling Fan(s), Heat Pump(s)
- Cooling Fuel: Electric
- Heating Type: Heat Pump(s)
- Heating Fuel: Electric
- Water Heater: Electric
Utilities
- Sewer: On Site Septic, Private Septic Tank, Septic Exists
- Water: Well
Structural Information
- Architectural Style: Cape Cod
- Structure Type: Detached
- Construction: Stone
- Basement: Yes
- Basement Entrance: Yes
- Basement Desc.: Connecting Stairway, Full, Fully Finished, Improved, Outside Entrance, Walkout Stairs
- Foundation: Permanent
- Roof: Shingle
- Stories Description: Lower 1, Main, Upper 1
- Square Feet: 2,991
- Sq. Ft. Source: Assessor
- Living Area: 2,807 Sq. Ft.
- Finished Above Grnd: 1,787 Sq. Ft.
- Finished Below Grnd: 1,020 Sq. Ft.
- Year Built: 2006
- Year Built Source: Assessor
- Property Condition: Very Good
Unit Information
Unit 1
- Bathrooms-Lower: 1
Lot Features
- Lot Size (Acres): 0.24
- Lot Size (Sq. Ft.): 10,542
- Lot Size Source: Assessor
- Zoning: R
Water Features
- Navigable Water: Yes
- Water Access: Yes
- Water Access Desc: Canoe/Kayak, Fishing Allowed, Public Access, Public Beach, Swimming Allowed
- Water Front Type: Bay
Financial Considerations
- Price Per Sq. Ft.: $237.83
- Association Fee: $159
- Assoc Fee Freq.: Annually
- Assessment Year: 2026
- City/TownTax Freq: Annually
- County Tax: $4,550
- County Tax Freq: Annually
- Tax w/Assessment: $457,900
- Tax Amount: $4,960
- Tax Year: 2025
- Terms: Standard Sale
- Tax Total Finished Sq. Ft.: 2807
Disclosures and Reports
- Ownership: Fee Simple
- Section: 14
- Lot Number: 10
Listed by RE/MAX Realty Group, Robin D Cavallaro
Sold by O'Brien Realty ERA Powered, Laura Ann Holley

Get Pre-Approved Today
Schools
Schools serving 462 Buckler Dr
School District:Calvert County Public Schools
| Name | Grades | Distance |
|---|---|---|
Dowell Elementary School 12680 H G Trueman Road, Lusby, MD 20657 | PK-5 | 2.5 mi |
Mill Creek Middle School 12200 Southern Connector Boulevard, Lusby, MD 20657 | 6-8 | 2.6 mi |
Patuxent High School 12485 Southern Connector Boulevard, Lusby, MD 20657 | 9-12 | 2.1 mi |
Disclaimer:
School attendance boundaries provided by ATTOM Data Solutions and are for reference only. Contact the school directly to verify enrollment eligibility.
Price & Sales History for 462 Buckler Dr
Date
Details
Price
Change
Source
9/21/2026
Sold
$410,000
-3.53%
MLS
8/06/2026
Listed
$425,000
—
MLS
Disclaimer: Historical sales information is derived from public records provided by the county offices. Information is not guaranteed and should be independently verified.
462 Buckler Drive, Lusby, MD 20657 (MLS# MDCA2029806) is a Single Family property that was sold at $410,000 on September 21, 2026. Want to learn more about 462 Buckler Drive? Do you have questions about finding other Single Family real estate for sale in Lusby? You can browse all Lusby real estate or contact a Coldwell Banker agent to request more information.