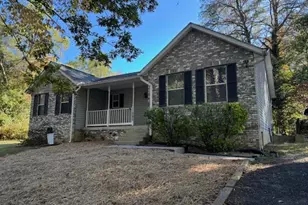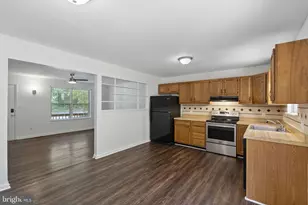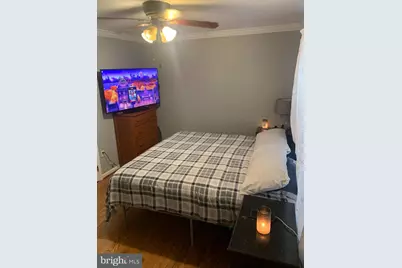
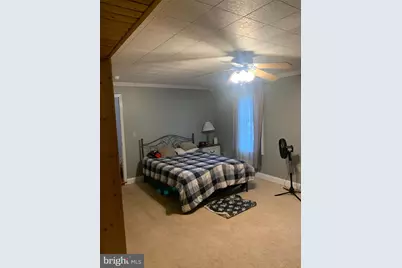
This is a carousel with tiles that activate property listing cards. Use the previous and next buttons to navigate.
$2,000 Just Listed
This is a carousel with tiles that activate property listing cards. Use the previous and next buttons to navigate.
Full Property Details for 715 War Bonnet Trail
General
- Rent: $2,000
- HOA FEE: $42/month
- HOA FEE FREQ.: Annually
- Status: Active
- Type: Single Family
- Source: BrightMLSMidAtlantic
- MLS ID: MDCA2030250
- Updated: 9/4/2026
- Added to Site: 3 day(s) ago
Rental Information
- Max. Lease (Mths): 24
- Min. Lease (Mths): 12
Interior
- Rooms/Areas: Living Room, Primary Bedroom, Bedroom 2, Bedroom 3, Kitchen, Family Room, Storage Room, Utility Room
- Interior Features: Attic, Kitchen - Eat-In, Window Treatments, Primary Bath(s), Wood Floors, Stove - Wood, Floor Plan - Traditional
- Appliances: Washer/Dryer Hookups Only, Exhaust Fan, Extra Refrigerator/Freezer, Microwave, Oven/Range - Electric, Water Heater
Rooms
Bathrooms
- Total Bathrooms: 2
- Full Bathrooms: 2
- Main Floor Baths: 2
- Main - Full Baths: 2
Bedrooms
- Total Bedrooms: 3
- Bedrooms Main & Up: 3
Additional Information
- Shared Amenities: Beach, Boat Ramp, Community Center, Lake, Tot Lots/Playground
- Security/Safety: Security System
Parking
- Parking Type: Off Street
Location
- County: CALVERT
- Subdivision: CHESAPEAKE RANCH ESTATES
- Driving Directions: CRE Follow GPS
School Information
- School District: Calvert County Public Schools
- High School: Patuxent
Community
- Association: Yes
Heating & Cooling
- Cooling Type: Heat Pump(s), Ceiling Fan(s)
- Cooling Fuel: Electric
- Heating Type: Heat Pump(s)
- Heating Fuel: Electric
- Water Heater: 60+ Gallon Tank
Utilities
- Sewer: Private Septic Tank
- Water: Public
- Utility Description: Cable TV Available
Structural Information
- Architectural Style: Split Foyer
- Structure Type: Detached
- Construction: Aluminum Siding
- Basement: Yes
- Basement Entrance: Yes
- Basement Desc.: Side Entrance, Connecting Stairway, Partially Finished, Daylight, Partial, Walkout Level
- Foundation: Concrete Perimeter
- Roof: Asphalt
- Walls/Ceilings: Dry Wall, High
- Windows: Double Pane, Insulated, Skylights
- Doors: Insulated, Sliding Glass
- Stories Description: Lower 1, Main
- Square Feet: 1,388
- Sq. Ft. Source: Assessor
- Living Area: 1,388 Sq. Ft.
- Finished Above Grnd: 948 Sq. Ft.
- Finished Below Grnd: 440 Sq. Ft.
- Year Built: 1994
- Year Built Source: Assessor
Additional Structures
- Other Structures: Shed
Lot Features
- Lot Size Source: Estimated
- Zoning: R
Financial Considerations
- Price Per Sq. Ft.: $2.11
- Association Fee: $500
- Assoc Fee Freq.: Annually
- Security Deposit: $1,850
- Tax Total Finished Sq. Ft.: 1388
Disclosures and Reports
- Ownership: Other
Listed by CENTURY 21 New Millennium, Connie J. Gunn
Schools serving 715 War Bonnet Trail
| Name | Grades | Distance |
|---|---|---|
Appeal Elementary School 11655 H G Trueman Road, Lusby, MD 20657 | 3-5 | 1.2 mi |
Southern Middle School, Lusby, MD 9615 H G Trueman Road, Lusby, MD 20657 | 6-8 | 2.8 mi |
Patuxent High School 12485 Southern Connector Boulevard, Lusby, MD 20657 | 9-12 | 1.9 mi |
Price History for 715 War Bonnet Trail
715 War Bonnet Trail, Lusby, MD 20657 (MLS# MDCA2030250) is a Single Family property with 3 bedrooms and 2 full bathrooms. 715 War Bonnet Trail is currently listed for rent at $2,000 and was received on September 03, 2026. Want to learn more about 715 War Bonnet Trail? Do you have questions about finding other real estate for sale or rent in Lusby? You can browse all Lusby rentals or contact a Coldwell Banker agent to request more information.